
Commercial Building Contractors in Bangalore
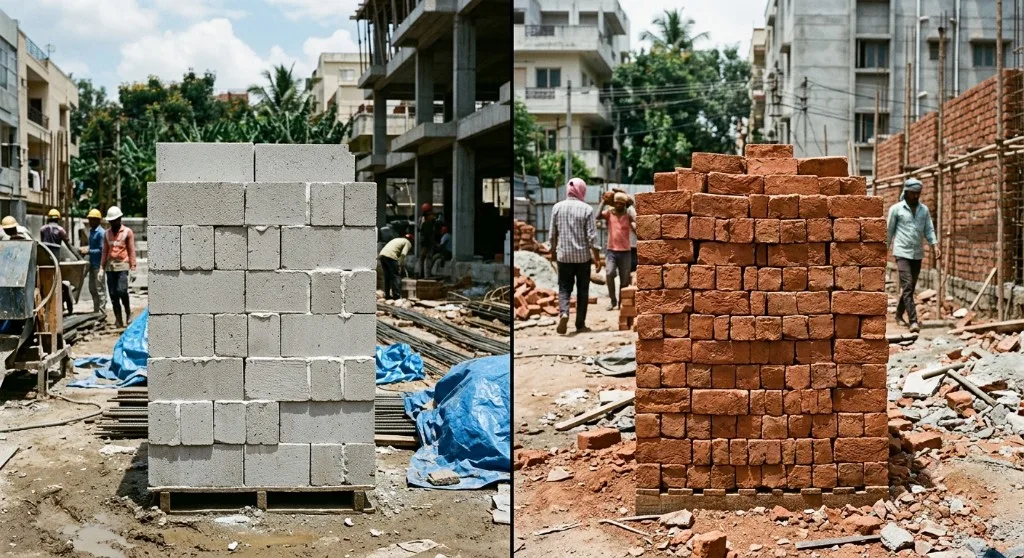
VDM Constructions builds offices, retail spaces, warehouses and mixed-use commercial projects across Bangalore. Since 2016 we have delivered commercial construction for business owners, developers and institutional clients — with engineering clarity, cost honesty and site logistics planned around occupied streets from the first day of the brief.
Commercial construction services we deliver
Office construction
From single-floor corporate fit-outs to multi-storey office blocks, we design and build office structures for Bangalore’s commercial corridors — Indiranagar, MG Road, Whitefield, Hebbal and the Electronic City tech park belt. Electrical load, HVAC provision, raised floor and fire exit compliance are costed and engineered before tender, not retrofitted after frame completion.
Retail and showroom construction
Retail construction on Bangalore’s active high streets requires façade work, access management and construction sequencing that protects neighbouring traders throughout the build. We plan delivery windows, hoarding and noise-generating activity around the operational rhythm of the street. Showroom finishes, display lighting and frontage durability are specified for public-facing traffic, not residential norms.
Industrial and warehouse construction
Warehouse and industrial construction in Peenya, Bommasandra, Jigani, Whitefield industrial estates and KIADB zones. Structural spans of 12–24 m, pre-engineered steel options, dock levellers, fire hydrant systems and KSPCB compliance are scoped from feasibility. Industrial timelines are driven by structural complexity and BBMP/KIADB sanction pathways — both confirmed before quoting.
Commercial construction cost snapshot — Bangalore 2024–25
Indicative ranges for orientation only. Actual cost depends on structural complexity, services load, façade specification and site logistics. Always compare quotes at the same delivery tier: shell only, warm shell, or fitted and operational.
| Type | Delivery tier | Indicative range |
|---|---|---|
| Office building (G+3, RCC) | Shell and structure | ₹1,400–₹1,800/sq ft |
| Retail unit (ground floor) | Warm shell | ₹1,600–₹2,200/sq ft |
| Showroom / hospitality | Fitted and operational | ₹2,400–₹3,500+/sq ft |
| Warehouse / industrial (steel portal) | Shell with services | ₹900–₹1,400/sq ft |
| Mixed-use (GF retail + upper offices) | Warm shell | ₹1,800–₹2,600/sq ft |
Rates exclude land, approval fees and GST. Use our construction cost calculator for an indicative estimate.
Featured commercial projects
VDM has completed 20+ commercial and apartment projects across Bangalore since 2016, including office buildings, mixed-use retail blocks and industrial structures. Representative project types include ground-plus-three office construction in Indiranagar, retail showroom builds on Bannerghatta Road, and warehouse structures in Bommasandra. Contact us to discuss a project type similar to yours.
Approvals for commercial construction in Bangalore
Commercial buildings require BBMP Building Plan Sanction (or BDA/BMRDA depending on jurisdiction), followed by Occupancy Certificate before use. Larger commercial projects additionally require Fire NOC and, for buildings above certain floor areas, structural peer review. We build realistic time allowances for these into the project schedule — commercial approvals rarely move at the same pace as residential plan sanctions. Read our BBMP approval guide →
Service areas: commercial construction across Bangalore
We deliver commercial construction across all major commercial corridors and industrial zones:
- Central and south: Indiranagar, Koramangala, Jayanagar, Basavanagudi
- West and central: Rajajinagar, Seshadripuram, Malleshwaram
- North Bangalore: North Bangalore — Hebbal, Yelahanka, Thanisandra growth corridor
- East and tech corridors: Whitefield, Electronic City, Sarjapur Road
- Industrial zones: Peenya, Bommasandra, Jigani, KIADB Whitefield
Frequently asked questions — commercial construction Bangalore
What is the difference between shell, warm shell and fitted commercial construction?
Shell delivery means the structural frame, external walls, roof and common services stub-outs are complete. Warm shell adds internal finishes — flooring, ceiling, internal partitions and MEP rough-in to the tenant's floor boundary. Fitted means the space is fully operational for its intended use. Comparing quotes without specifying the tier is the most common reason commercial tenders produce wildly different numbers — they are quoting different scopes.
How long does commercial construction take in Bangalore?
A single-floor retail fit-out can complete in 3–5 months. A ground-plus-three office building typically runs 14–22 months from design to Occupancy Certificate. Industrial warehouse structures (pre-engineered steel) can be faster structurally — 8–14 months — but KIADB or BBMP sanction adds time outside the contractor's control. We provide a project-specific schedule after brief and site conditions are confirmed.
What approvals does a commercial building need in Bangalore?
Minimum requirements: BBMP (or BDA/BMRDA) Building Plan Sanction, Commencement Certificate, and Occupancy Certificate. For buildings with public assembly or above prescribed floor areas: Fire NOC from Karnataka State Fire and Emergency Services. Larger structures may need structural peer review.
What FAR is available for commercial buildings in Bangalore?
BBMP commercial zones typically allow FAR 2.25–3.25 depending on road width and zone type. Mixed-use and commercial-residential zones have different FAR schedules. Confirm the applicable zoning and road width for your specific plot before finalising the brief — we do this as part of feasibility.
Can you build around a live business or operating street?
Yes — this is a core competency we develop specifically for commercial work. We plan delivery windows, noise activity timing and access management around the operational rhythm of the street and the client's own business. Neighbours are communicated with in advance of major disruptive activities.
How are commercial construction costs quoted — per sq ft or lump sum?
We quote both: a per-sq-ft indicative rate to orient the budget, followed by a line-item cost estimate once the brief and structural drawings are confirmed. Commercial projects have too much variation in services intensity and site logistics to be reliably quoted from per-sq-ft rates alone.
Does VDM do commercial renovation and fit-out as well as new construction?
Yes. Our renovation service covers commercial renovation, office fit-out and retail upgrades alongside residential renovation. Commercial renovation often needs careful sequencing to allow partial operation during the works — we plan this from the start of the brief.
What structural system is best for a commercial building in Bangalore?
For load-bearing office and mixed-use buildings up to G+4: RCC frame with conventional slab is standard. For larger spans (warehouses, showrooms requiring column-free spans above 10–12 m): pre-engineered steel portal frames are typically more economical. Soil conditions in Bangalore influence foundation choice independently of the superstructure system.
What fire safety provisions are standard in commercial buildings you construct?
Sprinkler systems, hose reels, fire extinguishers, emergency lighting and clearly signed escape routes are standard where the building's occupancy requires them. We engage with the Fire NOC process early — fire safety is designed in, not added after structural completion.
Can you provide as-built drawings for a commercial building?
Yes — as-built drawings and services records are part of the documented handover for commercial projects. For multi-tenant developments, we provide the landlord with records that tenants' fit-out contractors can reference, reducing the risk of damage to shared infrastructure.
What is the payment structure for commercial projects?
Commercial projects use stage-based payments tied to verified construction milestones — foundation, plinth, floor slabs, roof, finishing stages and handover. We do not ask for large upfront mobilisation payments. The schedule is agreed at contract stage and is tied to on-site verification.
How does VDM handle cost overruns on commercial projects?
We manage costs against a locked-scope estimate. Variations from client or designer changes are documented and approved before execution. External cost drivers are communicated promptly with cost implications stated, not absorbed silently until handover.
What is a realistic commercial construction budget for a G+2 office in Bangalore?
For a ground-plus-two RCC office building at warm shell delivery: indicative ₹1,600–₹2,200 per sq ft of built-up area, excluding land, approval costs and GST. Site-specific factors move actual costs within or beyond this range. Our detailed estimate, produced after brief and structural design are confirmed, will give project-specific numbers.
Can a commercial building also include residential floors?
Mixed-use buildings combining ground-floor commercial with upper-floor residential are common in Bangalore and permitted under BBMP mixed-use zoning rules. The structural system, fire compartmentation and MEP separation between uses need to be designed together from the start — BBMP approval requires the use breakdown to be declared at plan sanction stage.
Is VDM licensed for commercial construction in Karnataka?
VDM Constructions is a registered construction company operating in Bangalore since 2016. Commercial projects are delivered with a licensed structural engineer and a licensed architect coordinating approvals, as required under BBMP Building Byelaws and Karnataka Building Regulations.