
Lived-in renovations
Renovations in Bangalore
Renovations sequenced for lived-in homes — structure and waterproofing first, then services and finishes.
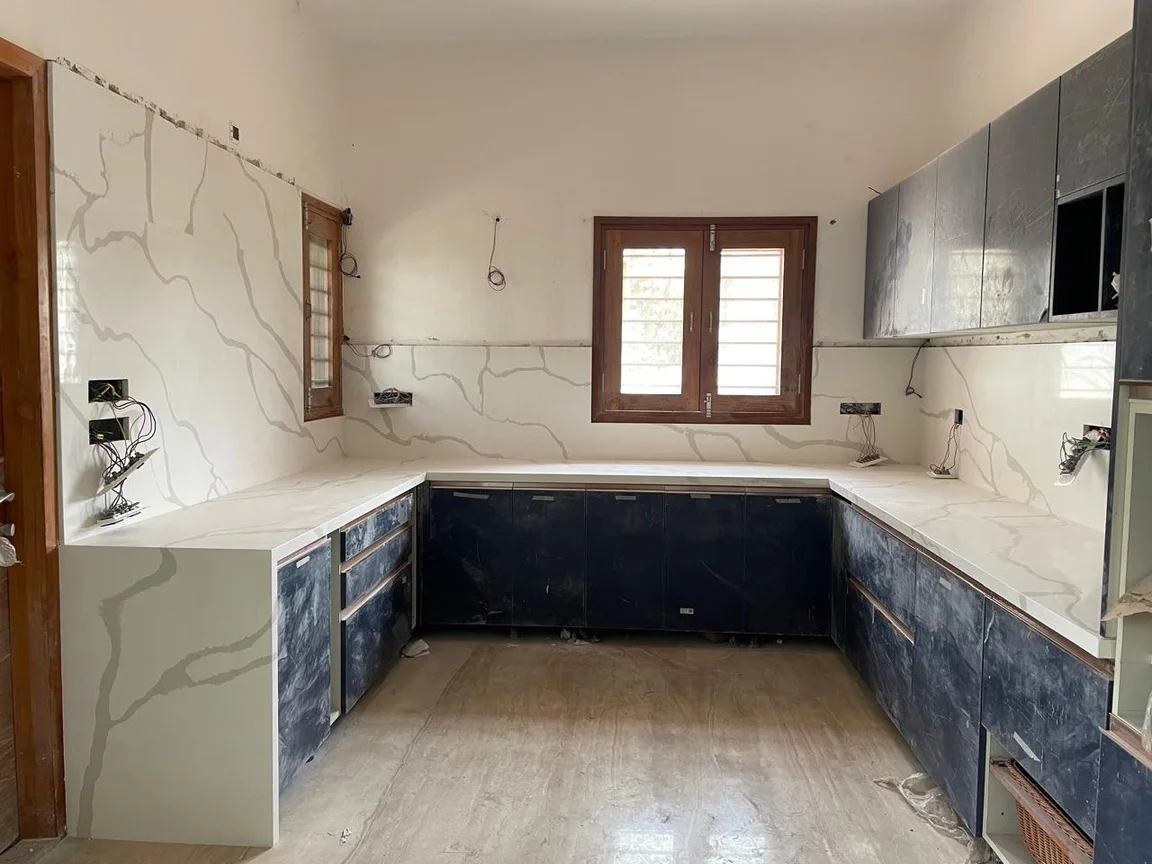
Common challenges
Common concerns and mistakes to avoid
Accepting a renovation quote without an actual condition survey behind it
Painting over or tiling over an unresolved leak instead of tracing and fixing the source
Renovating finishes while ignoring an outdated or overloaded electrical system underneath
Assuming a partial renovation will not disturb the rest of an occupied home
Not budgeting a contingency for structural or plumbing surprises in older buildings
Professional warning
Dust, noise, neighbour impact and partial occupancy are planned into the sequence.
Renovation order matters
Starting finishes while structure and waterproofing are still undecided is how budgets and neighbour relations break. Sequence first.
A renovation fails when everyone focuses on tiles while structure, waterproofing and live-area sequencing are still undecided.
Decision path
Diagnose → sequence → finish
-
Diagnose
Structure, leaks, electrical load and neighbour constraints before mood boards.
-
Sequence
Demolition, waterproofing and MEP rough-in before finishes — especially in lived-in homes.
-
Protect & finish
Dust, access and temporary facilities planned so the household can keep functioning.
Audience
Who this service is for
This service suits homeowners upgrading an ageing house without a full rebuild, owners of buildings with a specific known problem, a persistent leak, an outdated electrical system, cracked flooring, who want that problem properly diagnosed and fixed rather than superficially covered, and commercial property owners renovating a space that needs to remain partially or fully operational during the work. It also suits clients who bought an older property and want it brought up to a current standard of finish, structural safety and services before moving in or leasing it out.
This service suits homeowners upgrading an ageing house without a full rebuild, owners of buildings with a specific known problem, a persistent leak, an outdated electrical system, cracked flooring, who want that problem properly diagnosed and fixed rather than superficially covered, and commercial property owners renovating a space that needs to remain partially or fully operational during the work. It also suits clients who bought an older property and want it brought up to a current standard of finish, structural safety and services before moving in or leasing it out.
Get a renovation sequence before you buy tiles
Share photos, age of the building and which rooms must stay usable. We outline order, risks and a realistic window.
Construction process
How Renovations is delivered
Numbered stages with a clear purpose at each gate — not a vague “we build it” promise.
- Stage 01
Survey & diagnosis
Structure, leaks, services and finish condition mapped.
- Stage 02
Scope freeze
Inclusions, exclusions and live-area phasing agreed.
- Stage 03
Strip & protect
Selective demolition with temporary protection.
- Stage 04
Wet & services
Waterproofing and MEP before finishes.
- Stage 05
Finishes
Flooring, paint, joinery and fixtures to the locked package.
- Stage 06
Handover
Snag list, cleaning and warranty notes.
Engineering methodology
Process and methodology
Every renovation starts with a condition survey, a walkthrough documenting visible defects, moisture readings where relevant, an assessment of the electrical panel and wiring condition, and a review of plumbing age and material. This survey becomes the basis for a written scope that separates structural, waterproofing, MEP and finishing packages, so the client can see clearly what is being fixed and why, rather than a single undifferentiated renovation cost.
Sequencing around occupied spaces
For occupied residential renovations, we sequence work room by room or floor by floor where possible, to keep at least part of the home livable through the project. For commercial renovations, we plan around business hours, customer access and neighbour interfaces, sometimes scheduling noisier structural or demolition work outside operating hours where the brief allows it. Where a renovation uncovers a structural issue beyond the original scope, a settled foundation corner, a corroded reinforcement bar exposed by spalling concrete, we pause the affected area, bring in a structural assessment, and present the client with a specific, costed recommendation before proceeding, rather than patching over a structural symptom with a cosmetic fix that will fail again within a short period. This pause-and-assess approach occasionally extends a renovation timeline by a week or two beyond the original estimate, but it is a far better outcome than closing up a wall over an unresolved structural or moisture issue that then resurfaces, more expensively, within a year or two of the renovation being declared complete.
Scope
Scope of renovation work
Exact inclusions are written into your agreement — this list shows the usual envelope.
- Condition survey covering structure, waterproofing, electrical and plumbing systems
- Structural repairs where cracks, corrosion or settlement are identified
- Waterproofing renewal for terraces, bathrooms and any area with a history of leaks
- Electrical rewiring or upgrades where existing systems are outdated or undersized
- Plumbing replacement or repair, particularly in older buildings with corroded pipework
- Finishing renewal: flooring, painting, false ceiling, joinery and fixtures
- Phased sequencing plans for occupied residential or commercial sites
Scope note
Because renovation scope often expands once walls are opened, we build a documented change-order process into every renovation agreement, so the client can approve, or decline, additional work with clear cost implications rather than discovering scope creep only on the final bill.
Material standards
Materials and standards
Grades and systems are specified — not left open-ended for site improvisation.
Renovation work matches or upgrades existing finishes and systems based on what the client wants to retain versus replace, matching an existing flooring pattern where only part of a space is being renovated, or specifying an entirely new waterproofing and electrical standard where a full overhaul is the goal. Material grades for any replacement work are specified in writing, just as they are for new construction, so a renovation does not become an opportunity for unmonitored downgrades.
Construction timeline
How long Renovations usually takes
Planning ranges — monsoon and approvals often dominate the calendar.
Phase 01
Typical programme
Weeks to many months — driven by occupancy and wet-area scope.
Quality assurance
Quality checks for Renovations
Checks you should expect on a serious Bangalore site — colour alone never signals quality.
- Structural members match sanctioned drawings before pour
- Cover, curing and alignment checked at each RCC stage
- Wet-area and terrace waterproofing flood-tested where applicable
- MEP rough-in photographed before concealment
- Snag list closed before final handover
Proof of work
Featured projects — Renovations
Real Bangalore work with type, location and outcomes on record.
What should I do next?
Choose the next decision for your build
This service page should leave you clearer about the next concrete step — estimate, verify evidence, or talk through scope.
Knowledge that supports this page
Continue reading
Guides that send authority and visitors into this commercial destination.
Waterproofing Mistakes Bangalore Homes Should Avoid
Common waterproofing mistakes in Bangalore — terraces, bathrooms and junction detailing.
Common Construction Mistakes First-Time Builders Make
The mistakes first-time Bangalore builders repeat — unclear scope, weak drawings and unmanaged changes — and how to avoid them.
Kitchen Renovation Sequence for Lived-in Bangalore Homes
How to sequence kitchen renovation in an occupied Bangalore home — waterproofing, plumbing, electrical, modular work and snag closure without chaos.
Bathroom Renovation and Waterproofing in Bangalore
Sequence bathroom renovation with waterproofing junctions, flood tests and finishes for lived-in Bangalore homes.
Home Extension Planning in Bangalore
Plan Bangalore home extensions — structure, setbacks, approvals, MEP and lived-in sequencing before demolition.
Structural Renovation for Bangalore Homes
When Bangalore renovations need structural assessment — openings, additional floors, cracks and load paths.
Renovation Budget and Timeline in Bangalore
Realistic Bangalore renovation budgets and timelines for kitchens, bathrooms, interiors and extensions.
Renovation Mistakes to Avoid in Bangalore
Costly renovation mistakes in Bangalore — skipped waterproofing, weak sequencing, lived-in chaos and vague contracts.
Related cost guides
Construction cost
House Construction Cost in Bangalore
How Bangalore house costs actually move — packages, hidden line items and the budgeting mistakes we see every season.
Construction cost
Villa Construction Cost in Bangalore
What drives villa cost in Bangalore: footprint, outdoor works, waterproofing and finish bands — not a borrowed house rate.
Construction cost
Commercial Construction Cost in Bangalore
Commercial cost in Bangalore by typology — shell vs fitted, MEP intensity and sequencing that protects your budget.
Estimate
Construction calculator
Construction Cost Calculator for Bangalore
Estimate house, villa and commercial construction cost in Bangalore — with packages, add-ons, material modules and a detailed stage-by-stage timeline on one page.
Related Bangalore locations
HSR Layout
House construction and duplex rebuilds in HSR Layout — compact plots, neighbour-sensitive access and clear package assumptions.
Electronic City
Homes and commercial shells in Electronic City — jurisdiction, access and delivery tier confirmed before excavation.
Rajajinagar
House construction in Rajajinagar, Bangalore — west Bangalore residential rebuilds with engineering-led planning.
Marathahalli
House construction in Marathahalli, Bangalore — dense east-corridor residential and commercial demand with practical engineering delivery.
Bellandur
Residential and commercial construction in Bellandur — soil, drainage and ORR logistics treated honestly from the first brief.
Koramangala
Residential rebuilds and selective commercial upgrades in Koramangala — structure first on tight urban footprints.
Indiranagar
Premium rebuilds and street-facing upgrades in Indiranagar — VDM’s home base, with careful logistics on dense streets.
Hebbal
Construction around Hebbal — junction logistics, residential layouts and practical acoustic assumptions on busy edges.
Specify carefully
Related materials
Flooring and Tiles
Flooring, bathroom tiles, dado tiles, skirting and staircase finishes appear in project scopes.
People also read
Construction cost
House Construction Cost in Bangalore
How Bangalore house costs actually move — packages, hidden line items and the budgeting mistakes we see every season.
Construction cost
Villa Construction Cost in Bangalore
What drives villa cost in Bangalore: footprint, outdoor works, waterproofing and finish bands — not a borrowed house rate.
Construction cost
Commercial Construction Cost in Bangalore
Commercial cost in Bangalore by typology — shell vs fitted, MEP intensity and sequencing that protects your budget.
Discovery
Popular resources
Keep moving through the construction ecosystem — services, tools, proof and next reading.
How we prove the work
Checkpoints for Renovations
Process hold points you can ask to see on a live site — not marketing badges.
Phased live sites
Work staged so families or tenants can keep using critical areas.
Structure-first checks
Openings, loads and waterproofing assessed before cosmetic work.
Measured existing
As-found conditions documented so quotes match reality.
Dust & access control
Practical site rules for neighbours and occupied floors.
Includes & boundaries
Scope transparency
Compare written scope — not teaser rates. Ask for exclusions before you sign.
Typically included
- Bathroom and kitchen renovations
- Structural repairs and corrections
- Electrical and plumbing upgrades
- Flooring, tiling and finishing
Engineering judgment
How we approach this scope
Renovations begin with a condition survey, then a written scope that separates structural, waterproofing and finish packages so occupied sites stay manageable.
What next?
Use proof to decide what to do next
Proof should move a decision — estimate, verify a stage, or talk through your plot.
Renovations in Bangalore: upgrading a building without losing control of it
Renovation work carries a specific risk that new construction does not: the building is often occupied, partially functioning, or structurally uncertain in ways that are not visible until work begins. Opening up a wall can reveal wiring nobody documented; removing old tiling can expose a slab crack that was hidden for years; a quick repaint job can uncover a moisture problem that needs to be fixed before paint will hold at all. VDM Constructions approaches renovation work by starting with an honest condition survey rather than a fixed quote based on a five-minute walk-through, because renovation scope has a way of changing once the building is actually opened up.
We take on residential renovations, from single-room upgrades to full home overhauls, and commercial renovations for offices, retail and hospitality spaces, where the added complexity of an operating business changes how work has to be sequenced.
Bangalore context for renovation projects
A large share of Bangalore's housing stock was built between the 1970s and early 2000s, using construction standards, material grades and electrical load assumptions that do not match current household demands, air conditioning, multiple appliances, and higher fixture counts than these homes were originally wired for. Renovating such a property often means confronting an electrical system that was adequate for a single-storey home decades ago but is now genuinely at capacity. Waterproofing systems from that era have also typically reached or exceeded their service life, which is why so many renovation briefs start with an unlocated leak rather than a purely cosmetic request. Commercial renovations in busy localities like Koramangala, Indiranagar and Jayanagar carry the added constraint of occupied neighbours and active streets, where dust, noise and material staging need active management rather than being left to chance.
Renovation timing in Bangalore also benefits from monsoon awareness in a way new construction does not always require as urgently, since an occupied home undergoing a partial renovation has far less tolerance for water ingress through an open roof section or unfinished waterproofing than an unoccupied new-build site. We sequence any exterior or terrace-related renovation work with the monsoon calendar in mind, aiming to close up exposed areas before the heaviest rain windows rather than leaving a partially renovated terrace exposed through an active wet season. For commercial renovations along busy streets such as those in Koramangala or Indiranagar, we also factor in local parking and loading restrictions that affect when and how materials can be delivered to the site.
What a condition survey actually uncovers before work begins
Clients are sometimes surprised by how much a condition survey finds beyond the specific problem that prompted the call. A homeowner asking us to fix a bathroom leak will often also learn, during the same survey, that the electrical panel nearby has visible signs of overheating, that a section of external plaster is delaminating from years of unaddressed dampness, or that a previous, informal repair to a different leak was never properly finished and is quietly failing behind a wall. None of this is presented to alarm a client into buying more work than they need; it is presented so the client can make an informed decision about what to fix now, what to plan for in the near future, and what can genuinely wait, rather than assuming a single visible symptom is the only issue in the building.
Our survey typically includes a visual and, where relevant, moisture-meter assessment of walls, ceilings and floors; a check of the electrical panel's condition, load and any visible burn or corrosion marks; a review of visible plumbing runs and any past repair patches; and, for older structures, a look for cracking patterns that might indicate settlement rather than simple surface ageing. We document all of this with photographs and a written report before proposing any scope, so a client has a clear, itemised basis for deciding what to include in the renovation rather than a single lump quote covering an unspecified list of fixes. For buildings older than two or three decades, we pay particular attention to whether the original electrical wiring uses outdated cable types or insulation that has become brittle with age, since this is one of the more serious latent risks in an older renovation and one that is easy to miss if the survey only looks at visible switches and points rather than the condition of the wiring itself where it can be safely inspected.
Timeline and cost factors
Renovation timelines vary widely by scope. A single bathroom or room renovation might take a few weeks, while a full home renovation touching structure, waterproofing, electrical and finishes can run several months. Cost depends on the extent of structural or systems work uncovered once walls are opened, the finish level selected, and whether the site needs to remain partially occupied or operational, which typically slows work and adds cost compared with a vacant site. We flag the likelihood of scope expansion upfront based on the building's age and condition, rather than promising a fixed number before the condition survey is complete.
Frequently asked questions about Renovations
Often yes, with phased sequencing. Feasibility depends on the brief and site constraints.
Explore
Related services
Other construction capabilities that often sit alongside this service.
Residential Construction
Independent houses and duplexes for Bangalore families — planned around your plot, parking and how you actually live.
Commercial Construction
Offices, retail and mixed-use builds across Bangalore — clear delivery tier, sequencing and site management.
Industrial Construction
Industrial and factory construction with clear structural and MEP coordination.
Structural and RCC Construction
RCC frames, foundations and structural works with documented stage checks.
Architectural and Structural Drawings
Working drawings and structural design coordination before site start.
Waterproofing
Terrace and wet-area waterproofing for Bangalore monsoons — systems selected and tested, not guessed.
What should you do next in Renovations?
Estimate the build, then talk to an engineer about your plot — scope, assumptions and a realistic budget frame. No pressure.