
Buildable drawings first
Architectural and Structural Drawings in Bangalore
Working drawings and structural design coordination before site start.
Decisions are cheap to change on paper and expensive to change on site. Buildable drawings come before the dig.
Audience
Who this service is for
This service suits clients at the very start of a project who need a design translated from a brief and sketches into buildable drawings, owners who already have an architectural concept and need structural design and detailing to match it, and clients who need submission-ready drawing sets for statutory approval with a specific Bangalore authority. It also suits developers and builders who want an independent structural design review of drawings prepared elsewhere before committing to construction.
This service suits clients at the very start of a project who need a design translated from a brief and sketches into buildable drawings, owners who already have an architectural concept and need structural design and detailing to match it, and clients who need submission-ready drawing sets for statutory approval with a specific Bangalore authority. It also suits developers and builders who want an independent structural design review of drawings prepared elsewhere before committing to construction.
Introduction
Architectural and structural drawings: decisions that are cheap to change on paper and expensive to change on site
Every change made after excavation begins costs more than the same change made on a drawing, often by an order of magnitude, once demolition, rework and schedule delay are counted. VDM Constructions treats architectural and structural drawing development as its own distinct phase, completed and reviewed with the client before any construction commitment is made, precisely because this is the point in a project where design decisions are still nearly free to revisit.
This service covers architectural design development, structural design and detailing, and the preparation of working and submission drawings for residential, villa, commercial and industrial projects across Bangalore, whether as a standalone drawing package or as the design phase of a full construction engagement.
Deliverables
Drawing deliverables
- Architectural layouts aligned to setbacks and programme
- Structural design coordinated with architecture
- Working details for wet areas and critical junctions
- Defined revision rounds before construction start
- Handover set suitable for site execution
Decision path
Brief → coordinate → freeze
-
Brief
Family programme, budget band and plot constraints captured before sketching.
-
Coordinate
Architecture and structure iterate together — not as two disconnected PDFs.
-
Freeze
Revision window closes so site does not reinvent the building.
Construction process
How Architectural and Structural Drawings is delivered
Numbered stages with a clear purpose at each gate — not a vague “we build it” promise.
- Stage 01
Brief
Programme, setbacks and package assumptions.
- Stage 02
Concept
Options with cost implications visible.
- Stage 03
Working drawings
Details ready for sanction and site.
- Stage 04
Revisions
Controlled changes after approvals.
Engineering methodology
Process and methodology
Drawing development begins with a detailed brief, plot survey, family or business requirements, budget range and any specific design priorities, followed by initial architectural concepts for the client's review. Once the layout and elevation direction are agreed, structural design proceeds in coordination with the architectural plan, sized for the actual loads, spans and soil conditions of the specific plot.
Locking drawings before construction
We complete structural coordination and finalise working drawings before excavation begins, specifically to avoid the mid-construction design changes that are one of the largest sources of cost and schedule overrun on Bangalore projects. Submission sets for statutory approval are prepared in parallel where the authority process allows, to avoid unnecessary dead time between design completion and construction start. Structural drawings for a project are cross-checked internally against the architectural drawings at multiple points, not just once at the end, specifically to catch mismatches such as a beam position that would obstruct a door opening shown on the architectural plan, or a column that lands inside what the architectural drawing shows as open floor space. These cross-checks happen before drawings are issued to the client for review and again before they are finalised for construction, since catching a mismatch during internal review costs us a short amount of coordination time, while the same mismatch discovered on site during construction costs far more in redesign and rework. Where a client has engaged their own architect separately and asked us only for structural design, we run this same cross-check process against the architect's drawings, flagging any conflict for discussion between both parties before structural drawings are finalised, rather than silently designing around a conflict in a way that might compromise either party's intent.
Scope
Scope of drawing services
Exact inclusions are written into your agreement — this list shows the usual envelope.
- Architectural design development from brief through to detailed floor plans, elevations and sections
- Structural design and detailing, including foundation, framing and reinforcement drawings
- Coordination drawings integrating architectural, structural and MEP layouts
- Submission-ready drawing sets formatted for the relevant Bangalore planning authority
- Bar bending schedules and construction-stage detail drawings for site execution
- Design revisions through a defined review cycle before drawings are locked
Scope note
We treat this phase as iterative by design. A defined number of review rounds are built into the process so the client can refine the layout, elevations and structural approach before drawings are finalised, rather than trying to get everything right in a single pass.
Start with a drawing brief, not excavation
Bring survey sketch and how the family will live. We outline drawing scope and revision rounds.
Cost factors
What moves the number on Bangalore projects
-
Location & access
Narrow streets and corridor traffic change handling cost even when steel and cement prices match elsewhere.
-
Soil & foundation
Weak or filled ground means deeper footings, raft options and more waterproofing — budget it early.
-
Storeys & spans
Extra floors and longer spans raise structure, formwork and vertical transport more than people expect.
-
Finish package
Standard, premium and luxury bands move joinery, flooring and fixtures far more than the foundation line.
What should I do next?
Choose the next decision for your build
This service page should leave you clearer about the next concrete step — estimate, verify evidence, or talk through scope.
Knowledge that supports this page
Continue reading
Guides that send authority and visitors into this commercial destination.
Common Construction Mistakes First-Time Builders Make
The mistakes first-time Bangalore builders repeat — unclear scope, weak drawings and unmanaged changes — and how to avoid them.
Construction Timeline for a Bangalore House
Realistic construction timelines for Bangalore houses — approvals, structure, finishes and monsoon buffers.
Plot Setbacks and FAR in Bangalore — Owner Basics
Setbacks and FAR basics for Bangalore plot owners planning house construction.
BBMP Building Approvals in Bangalore — A Practical Guide
How BBMP plan sanction works in practice — documents, common delays and what to prepare before you apply.

Foundation Types for Bangalore Homes
Foundation types for Bangalore houses — why soil investigation matters before you pour.
Construction Cost in Bangalore — What Actually Drives the Number
A practical reading of construction cost in Bangalore — compare assumptions, not teaser rates.
Waterproofing Mistakes Bangalore Homes Should Avoid
Common waterproofing mistakes in Bangalore — terraces, bathrooms and junction detailing.
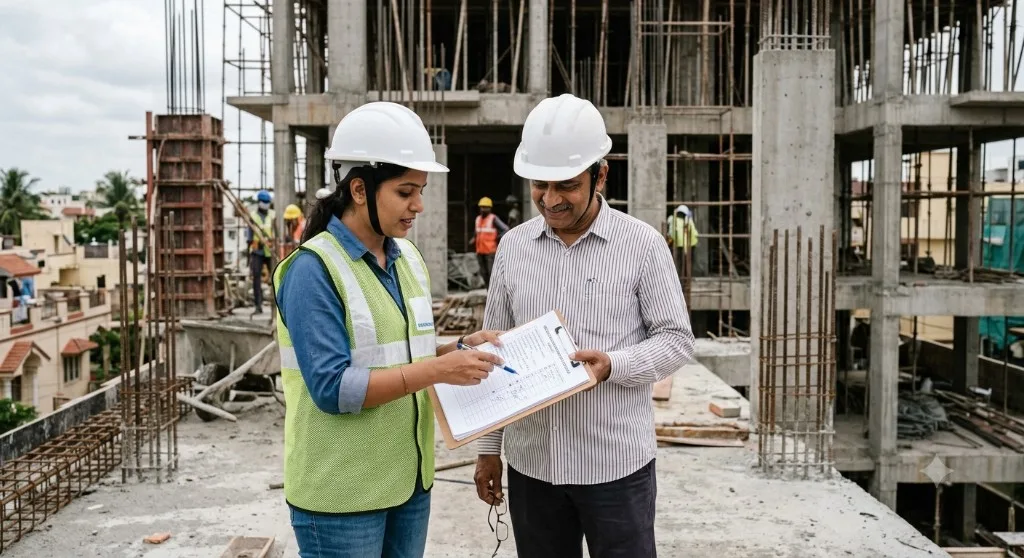
House Construction Checklist for Bangalore Plot Owners
A stage-wise house construction checklist for Bangalore — from soil report and approvals through structure, MEP, finishes and handover.
Related cost guides
Construction cost
House Construction Cost in Bangalore
How Bangalore house costs actually move — packages, hidden line items and the budgeting mistakes we see every season.
Construction cost
Villa Construction Cost in Bangalore
What drives villa cost in Bangalore: footprint, outdoor works, waterproofing and finish bands — not a borrowed house rate.
Construction cost
Commercial Construction Cost in Bangalore
Commercial cost in Bangalore by typology — shell vs fitted, MEP intensity and sequencing that protects your budget.
Construction cost
20×30 House Construction Cost in Bangalore
Indicative Bangalore construction cost for a 20×30 plot — realistic built-up, package tiers, timeline and next steps after you estimate.
Construction cost
20×40 House Construction Cost in Bangalore
Bangalore’s workhorse plot size — estimate 20×40 house construction cost with package tiers, BOQ logic, payments and calculator next steps.
Construction cost
30×40 House Construction Cost in Bangalore
Classic 30×40 Bangalore plot — construction cost bands, G+1 vs G+2 trade-offs, payments and calculator path.
Estimate
Construction calculator
Construction Cost Calculator for Bangalore
Estimate house, villa and commercial construction cost in Bangalore — with packages, add-ons, material modules and a detailed stage-by-stage timeline on one page.
Related Bangalore locations
Thanisandra
Growing residential construction in Thanisandra, Bangalore — north corridor plotted demand with villa and independent house briefs.
HSR Layout
House construction and duplex rebuilds in HSR Layout — compact plots, neighbour-sensitive access and clear package assumptions.
Koramangala
Residential rebuilds and selective commercial upgrades in Koramangala — structure first on tight urban footprints.
Indiranagar
Premium rebuilds and street-facing upgrades in Indiranagar — VDM’s home base, with careful logistics on dense streets.
Yelahanka
Villa and independent-home construction in Yelahanka — larger plots, approach constraints and outdoor works in the first plan.
Hebbal
Construction around Hebbal — junction logistics, residential layouts and practical acoustic assumptions on busy edges.
Rajajinagar
House construction in Rajajinagar, Bangalore — west Bangalore residential rebuilds with engineering-led planning.
Whitefield
House, villa and commercial construction in Whitefield — planned for IT-corridor access, terrace waterproofing and the approvals that apply to your survey number.
Specify carefully
Related materials
Reinforced Concrete (RCC)
RCC frameworks, slabs, columns, beams and structural construction appear across the portfolio.
Masonry and Blockwork
Brickwork, block masonry, partition walls and blockwork appear in residential, hospitality and renovation scopes.
Electrical Systems
Electrical installation, rewiring, cabling and power distribution appear in project scopes.
Plumbing and Drainage Systems
Plumbing installation, upgrades and drainage infrastructure appear in project scopes.
Flooring and Tiles
Flooring, bathroom tiles, dado tiles, skirting and staircase finishes appear in project scopes.
People also read
Construction cost
House Construction Cost in Bangalore
How Bangalore house costs actually move — packages, hidden line items and the budgeting mistakes we see every season.
Construction cost
Villa Construction Cost in Bangalore
What drives villa cost in Bangalore: footprint, outdoor works, waterproofing and finish bands — not a borrowed house rate.
Construction cost
Commercial Construction Cost in Bangalore
Commercial cost in Bangalore by typology — shell vs fitted, MEP intensity and sequencing that protects your budget.
Discovery
Popular resources
Keep moving through the construction ecosystem — services, tools, proof and next reading.
How we prove the work
Checkpoints for Architectural and Structural Drawings
Process hold points you can ask to see on a live site — not marketing badges.
Buildable detail
Drawings meant for site — not presentation only.
Coordination
Architecture and structure reconciled before tender.
Includes & boundaries
Scope transparency
Compare written scope — not teaser rates. Ask for exclusions before you sign.
Typically included
- Architectural layouts aligned to setbacks and programme
- Structural design coordinated with architecture
- Working details for wet areas and critical junctions
- Defined revision rounds before construction start
- Handover set suitable for site execution
Engineering judgment
How we approach this scope
We iterate plans with you, then lock structural coordination before excavation so site changes stay controlled.
What next?
Use proof to decide what to do next
Proof should move a decision — estimate, verify a stage, or talk through your plot.
Bangalore context for drawings and approvals
Drawing requirements in Bangalore depend on which authority has jurisdiction over a given survey number, BBMP for much of the established city, BDA for certain layouts, and other local bodies for peripheral areas, and each authority has its own submission format and documentation expectations that need to be built into the drawing set from the start rather than reformatted at the last minute. Floor area ratio, setback rules and height restrictions also vary by zone and plot classification, so drawings need to reflect the specific permissible envelope for that plot rather than a generic assumption carried from a different site. Soil investigation findings feed directly into structural drawings, foundation type, footing sizes and reinforcement all depend on the specific ground conditions of the plot, which is why we sequence soil investigation early enough that its findings can genuinely inform the structural design rather than arriving after design decisions are already locked.
Submission drawing formats and documentation checklists differ meaningfully between BBMP and BDA jurisdictions, and within BBMP itself, requirements have been periodically updated as the authority's processes evolve, so we confirm the current specific requirement for a plot's jurisdiction at the time of preparing submission drawings rather than relying on a template that may reflect an earlier version of the process. For plots where jurisdiction itself is not immediately obvious from the survey number, we treat confirming this as an early, necessary step rather than assuming based on general location, since drawings prepared for the wrong authority's format can cause real delay if discovered only at submission.
How many revision rounds are enough, and why we define this upfront
Design is inherently iterative, and a first architectural concept is rarely the final layout a client settles on, nor should it be; the value of the design phase is precisely in refining a layout against real feedback before it becomes a structural commitment. But an entirely open-ended revision process, where a client can request unlimited changes indefinitely, creates its own problem: it removes any incentive to converge on a final design, and it makes it impossible for us to plan our own workload or for the client to have a predictable timeline toward construction start. We address this by agreeing a defined number of revision rounds within the design fee, typically enough for a client to genuinely refine layout, room sizes, elevations and material direction through a few structured iterations, with any request beyond that scoped and priced separately rather than left ambiguous.
In practice, most clients converge on a workable layout within the agreed rounds, since each round is a structured review, walking through the drawings together, noting specific changes, rather than an unstructured, open-ended conversation that can drift without ever quite reaching a decision. We find that giving a client a clear structure for each review session produces better decisions than leaving the process open-ended, since it focuses attention on resolving open questions rather than continually reopening ones that were already settled. Where a client's brief itself is still evolving, for instance, a family that has not yet decided whether a ground-floor room will be a home office or a guest bedroom, we flag this explicitly rather than proceeding with a locked assumption, since a structural decision such as a doorway or window position can depend on which use the client ultimately chooses. Resolving these open questions before finalising structural drawings, even if it takes an extra short discussion, is far cheaper than resolving them after the structural frame is built around the wrong assumption.
Materials and standards
Structural drawings specify concrete and steel grades, reinforcement detailing and cover requirements per the applicable design code and the specific loads and spans of the project. Architectural drawings reference material specifications that feed directly into the construction agreement, so there is a direct, traceable line from what is drawn to what is built and priced.
Timeline and cost factors
Drawing development typically takes a few weeks to a couple of months depending on the complexity of the brief and the number of review rounds needed, with structural coordination following closely once the architectural layout is substantially settled. Cost depends on project scale, design complexity, and the number of drawing sets required, for example, whether submission-format drawings for statutory approval are needed in addition to construction-stage working drawings.
Common concerns and mistakes to avoid
- Starting site work before structural drawings are finalised, inviting expensive mid-build changes
- Assuming a design that looks fine as a rendering is automatically structurally and financially feasible
- Skipping soil investigation before finalising foundation design on the drawings
- Not confirming the correct approval authority before preparing submission-format drawings
- Treating drawing revisions as unlimited rather than agreeing a defined review process upfront
We occasionally meet clients who have a design they love from a rendering or an image found online and want to build essentially the same thing, without appreciating that a rendering rarely accounts for the specific plot's actual dimensions, setbacks, soil conditions or structural feasibility. We treat such references as a starting point for a genuine design conversation rather than a fixed target to replicate exactly, working with the client to understand what they responded to in the reference, whether that is a particular room flow, a material palette, or a massing style, and translating that intent into a design that is actually buildable on their specific plot within its actual constraints.
Quality checks
Drawings go through an internal structural and architectural coordination check before being issued to the client for review, and again before being finalised for construction or submission. Bar bending schedules and construction-stage details are cross-checked against the structural drawings before being issued to site, since an error at this stage propagates directly into what gets built.
Frequently asked questions about Architectural and Structural Drawings
Submission sets are prepared as required for your authority pathway and stated in scope.
Explore
Related services
Other construction capabilities that often sit alongside this service.
Residential Construction
Independent houses and duplexes for Bangalore families — planned around your plot, parking and how you actually live.
Commercial Construction
Offices, retail and mixed-use builds across Bangalore — clear delivery tier, sequencing and site management.
Industrial Construction
Industrial and factory construction with clear structural and MEP coordination.
Renovations
Renovations sequenced for lived-in homes — structure and waterproofing first, then services and finishes.
Structural and RCC Construction
RCC frames, foundations and structural works with documented stage checks.
Waterproofing
Terrace and wet-area waterproofing for Bangalore monsoons — systems selected and tested, not guessed.
Learn more
Related knowledge guides
House Construction Checklist for Bangalore Plot Owners
A stage-wise house construction checklist for Bangalore — from soil report and approvals through structure, MEP, finishes and handover.
Vastu and Plot Selection for Bangalore Homes
How to weigh Vastu preferences during Bangalore plot selection without ignoring setbacks, soil, road-widening and structural reality.
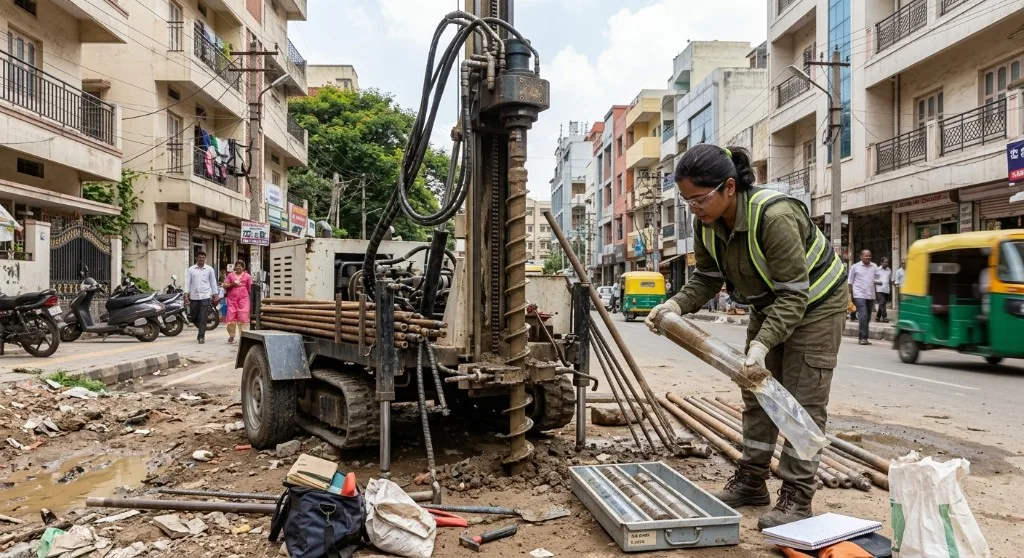
Soil Testing for Bangalore Plots
Why soil investigation belongs before foundation design on Bangalore plots — what a report contains and how owners should use it.
Villa Construction Checklist for Bangalore Plot Owners
A stage-wise villa construction checklist for Bangalore — from plot diligence and outdoor scope through structure, waterproofing, MEP, finishes and handover.
Construction cost guides
Construction cost
House Construction Cost in Bangalore
How Bangalore house costs actually move — packages, hidden line items and the budgeting mistakes we see every season.
Construction cost
Villa Construction Cost in Bangalore
What drives villa cost in Bangalore: footprint, outdoor works, waterproofing and finish bands — not a borrowed house rate.
Construction cost
Commercial Construction Cost in Bangalore
Commercial cost in Bangalore by typology — shell vs fitted, MEP intensity and sequencing that protects your budget.
Planning tools
Construction Cost Calculator for Bangalore
Estimate house, villa and commercial construction cost in Bangalore — with packages, add-ons, material modules and a detailed stage-by-stage timeline on one page.
What should you do next in Architectural and Structural Drawings?
Estimate the build, then talk to an engineer about your plot — scope, assumptions and a realistic budget frame. No pressure.