Guide
Soil Testing for Bangalore Plots
Why soil investigation belongs before foundation design on Bangalore plots — what a report contains and how owners should use it.
Quick summary
Why soil investigation belongs before foundation design on Bangalore plots — what a report contains and how owners should use it.
Key takeaways
- Bangalore soil can vary plot to plot — locality reputation is not a soil report
- Commission investigation after plot control and before foundation design is frozen
- Read bearing pressure, depth, groundwater, and foundation-system recommendations first
- Align contractor quotes to the same foundation system derived from the report
- Store the signed report with structural drawings for the life of the project
Why soil testing matters before you design a Bangalore home
Bangalore's geology is not uniform. Within a few kilometres you can move from relatively competent red soil and weathered rock in older elevated pockets to filled ground, soft clay pockets, or low-lying plots that hold water after monsoon.
That variation is why a neighbour's foundation detail is not a reliable template for your own residential construction project.
Soil testing — properly a geotechnical investigation with laboratory results — turns guesswork into numbers a structural engineer can use: bearing capacity, soil type profile with depth, groundwater observations, and recommendations for foundation type and depth.
Owners sometimes treat soil testing as optional paperwork, especially when a plot looks dry and firm on a sunny site visit. That impression can be misleading.
Surface hardness does not describe conditions two or three metres below, where footings actually sit, and seasonal water tables in Bangalore can rise enough to affect excavation safety, concrete placement, and long-term dampness at plinth level.
Skipping the investigation to save a modest fee is one of the least efficient savings available on a house project, because foundation redesign, under-reamed piles, raft conversion, or unexpected dewatering can cost many times more once excavation has already started.
This article explains what a useful Bangalore soil report contains, when to commission it, how to read the practical recommendations without needing a geotechnical degree, and which owner mistakes we see most often when soil work is rushed or ignored.
The goal is not to turn you into a soil specialist — it is to help you ask the right questions before structural RCC drawings are locked.
What a proper soil investigation includes on Bangalore plots
A serious investigation is more than a single bore log written from memory.
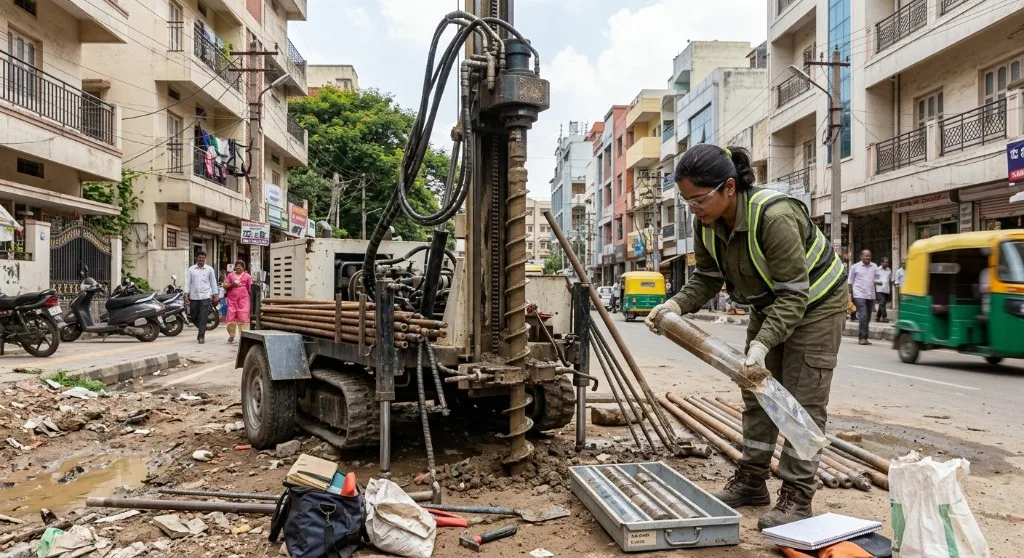
For a typical individual house plot, the geotechnical consultant usually plans one or more boreholes to a depth that exceeds the likely foundation level by a meaningful margin, takes samples at intervals, and runs laboratory tests on those samples.
Field observations — colour changes, presence of fill, rock refusal, water seepage during boring — are recorded alongside lab results.
The report then recommends an allowable bearing pressure, foundation system options, and any special precautions such as soil improvement, deeper footings, or groundwater management during excavation.
On compact city plots the number of boreholes is often limited by access and cost, but location still matters. A borehole placed only in the front setback may miss a filled pocket at the rear where an older compound wall or septic pit once sat.
For larger villa plots or multi-unit residential construction, additional boreholes reduce the risk that one lucky hole describes an unrepresentative patch of ground.
Discuss borehole count and depth with both the geotechnical consultant and your structural engineer before the fieldwork starts, rather than accepting the cheapest single-hole package by default.
- Confirm borehole count and target depth in writing before mobilisation
- Ask whether disturbed and undisturbed samples will both be collected where relevant
- Require laboratory results for at least classification, moisture, and strength-related parameters
- Insist the report states recommended allowable bearing pressure clearly
- Request groundwater observations and seasonal caveats, not only dry-season notes
- Keep the final signed PDF with your structural drawings and approval file
Bangalore soil patterns owners should expect to hear about
Engineers describing Bangalore sites often talk in practical categories rather than textbook soil names alone.
Red residual soils over weathered rock are common in many older southern and central localities and can support conventional isolated footings when the investigated strata are adequate. Black cotton or expansive clay behaviour appears in pockets and can cause seasonal volume change that affects lightly loaded shallow foundations if not recognised.
Filled ground — construction debris, soil dumped to raise a low plot, or undocumented backfill — is frequent on redeveloped sites and on plots that were levelled aggressively.
Low-lying areas near natural drains or former tank beds may show soft strata and higher water tables, which changes both foundation design and monsoon excavation planning.
None of these labels should be assumed from a locality name alone. Two plots in Whitefield, Yelahanka, Electronic City, or Banashankari can differ sharply depending on micro-location, prior land use, and how much fill was introduced during layout formation.
Brokers sometimes reassure buyers with phrases like "hard soil area," which is marketing language, not a geotechnical conclusion. Treat locality reputation as a conversation starter for the investigation, not as a substitute for it.
How to read the recommendations that actually change your design
Owners do not need to interpret every laboratory table. Focus on the recommendation chapter and on a few governing numbers. Allowable bearing capacity (often expressed in t/m² or kN/m²) drives footing size for a given column load.
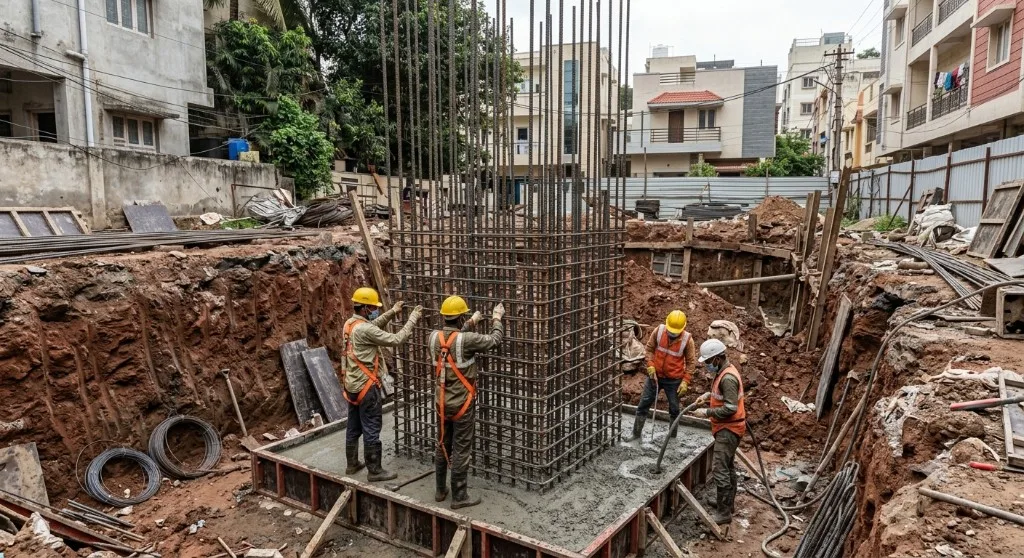
Recommended foundation depth tells you how deep excavation must go to reach the design stratum. If the report recommends a raft, piles, or soil replacement, that is a major cost and programme signal for your residential construction budget.
Notes about expansive soil, organic fill, or high water table should be treated as design constraints, not as optional comments.
Ask your structural engineer to explain, in plain language, which recommendation they are adopting and why. A good engineer will also say what they are not doing — for example, choosing isolated footings with a specified depth rather than converting to a raft — so you understand the trade-offs.
If two consultants disagree, resolve the conflict with clarified assumptions before excavation. Ambiguity at this stage becomes expensive concrete later.
| Item | Detail |
|---|---|
| Allowable bearing pressure | The number used to size footings for column loads |
| Recommended foundation depth | How far excavation must reach the design stratum |
| Soil type profile | Layers encountered with depth, including fill or soft pockets |
| Groundwater note | Observed water and implications for excavation and damp-proofing |
| Foundation system options | Isolated footings, combined footings, raft, or piles |
| Special precautions | Soil replacement, densification, or chemical stabilisation if advised |
Timing: when soil testing sits in the project sequence
The useful window for soil testing is after purchase or firm control of the plot and before structural RCC drawings are issued for construction. Architectural massing can start earlier based on setbacks and FAR, but foundation detailing should wait for geotechnical input.
Running architecture and soil work in parallel is fine; freezing the foundation design without the report is not.
If you are buying a plot and the seller will allow access, a pre-purchase investigation can be worthwhile on sites with red flags — former marshy ground, visible fill, nearby open drains, or unusually low asking prices relative to the locality.
Not every purchase needs a full pre-bid borehole programme, but a professional site walk with an engineer before you pay the advance can still catch obvious drainage and access risks that affect foundation cost even before lab testing.
Money
How soil results connect to cost, timeline, and approvals
Soil conditions do not usually change BBMP or BDA setback rules, but they do change how much of your construction budget sits below plinth. Deeper excavation, larger footings, raft slabs, pile caps, or dewatering pumps all extend the foundation stage and increase structural RCC quantities.
Owners comparing contractor quotes should confirm that each bidder priced the same foundation system derived from the same soil report.
A low quote that assumes shallow footings on "good soil" while your report recommends a raft is not a bargain — it is a scope mismatch waiting to become a variation claim.
During residential construction, the soil report also informs temporary works: shoring needs on deep cuts near neighbour boundaries, safe stockpiling of excavated earth on compact plots, and monsoon contingency for open excavations.
These are site-management decisions, but they originate in the same understanding of ground conditions that produced the foundation design.
Watch out
Common mistakes with soil testing in Bangalore
The most damaging mistake is skipping the investigation entirely and copying a neighbour's footing sizes. The second is commissioning a token report that never reaches the structural engineer, or reaches them after excavation has already begun.
A third is treating fill as if it were natural soil because it looks compacted at the surface. A fourth is ignoring groundwater notes until pumps are needed mid-excavation.
A fifth is changing the architectural load path — adding floors or heavy roof features — without asking whether the foundation design still matches the soil capacity assumptions.
- Skipping soil investigation because a neighbouring house "looks fine"
- Ordering the cheapest single-hole report without agreeing depth and test scope
- Finalising structural drawings before the geotechnical recommendations arrive
- Leaving fill, soft pockets, or water-table notes unread in the recommendation section
- Comparing contractor quotes that assume different foundation systems for the same plot
- Increasing floors or heavy loads later without revisiting foundation adequacy
Working with your structural engineer after the report arrives
A soil report creates value only when the structural engineer adopts clear numbers from it. Ask for a short written note that restates allowable bearing pressure, founding depth, foundation type, and any construction precautions such as dewatering or removal of fill.
That note becomes the bridge between the geotechnical PDF and the footing drawings used on site.
If the engineer proposes a more conservative system than the minimum the report allows — for example a raft where isolated footings are theoretically possible — ask them to explain the risk they are buying down.
Conservatism can be rational on uncertain fill sites; it should still be explained in cost terms for your residential construction budget.
During later renovations or vertical extensions, revisit whether the original investigation depth and conclusions still cover the new loads. Adding a floor changes column loads. Converting a light roof into a heavy terrace garden changes assumptions.
Do not rely on memory of "the soil was good" from a decade earlier without checking whether documents still exist and whether the new structural RCC scheme remains inside the original recommendations.
Questions to ask the geotechnical consultant
- How many boreholes and to what depth, and why is that enough for this plot size?
- Was fill encountered, and how should it be treated under footings?
- What groundwater conditions should we expect in monsoon excavation?
- Which foundation systems are suitable, and which are not recommended?
- What site precautions belong in the contractor's method statement?
What owners should do next
If you already have a report, send it to your structural engineer and ask for a one-page summary of adopted bearing pressure, foundation type, and excavation depth. If you do not have a report yet, commission one before you lock foundation details.
Keep the report with your residential construction documentation alongside sanctioned drawings.
When renovation or rebuild work later requires a new foundation or major structural RCC intervention on an older Bangalore property, treat geotechnical advice as part of that structural scope rather than assuming the original house's foundations tell you everything about the ground today.
Frequently asked questions
No. Bangalore soil and fill conditions can change within short distances. Structural design should follow your plot’s investigation, not a WhatsApp photo of a neighbour’s footing.
It depends on plot size and building footprint. Your geotechnical consultant recommends locations; do not under-sample to save a small fee against foundation risk.
It adds days to pre-construction, not months. Redesigning a wrong foundation mid-excavation costs far more time.