Guide
Footings vs Raft Foundations in Bangalore
Compare isolated footings and raft foundations for Bangalore soil conditions, loads and cost drivers.
Quick summary
Compare isolated footings and raft foundations for Bangalore soil conditions, loads and cost drivers.
Quick Summary
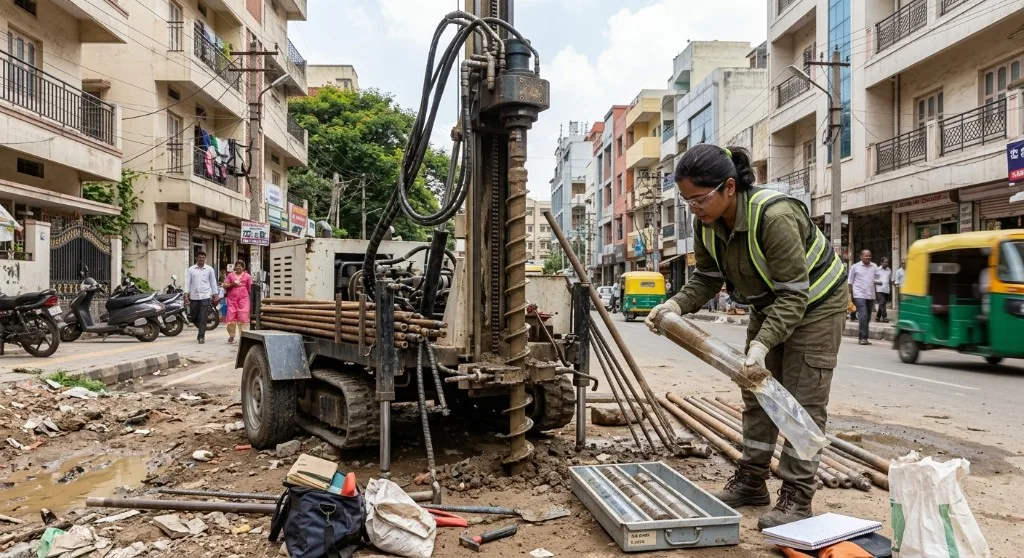
Choosing between isolated footings and a raft foundation in Bangalore is a soil-and-load decision, not a fashion preference. Bearing capacity, fill, groundwater, column loads, and differential settlement risk decide the system.
This handbook helps owners understand when footings suffice, when rafts become rational, and how to align contractor quotes with the same foundation under Structural RCC Construction.
- Start from a soil investigation — never from a neighbour’s footing sketch
- Isolated footings suit competent strata with manageable column loads and spacing
- Rafts spread loads on weaker or variable soils and can control differential settlement
- Equalise bids on the foundation system actually recommended for your plot
- Waterproofing and drainage details change with rafts and basements
Why Bangalore forces a real choice
Bangalore geology varies over short distances. Red residual soils over weathered rock in many older elevated pockets can support conventional isolated footings when investigations confirm adequate bearing.
Filled plots, soft pockets, black cotton behaviour in places, and low-lying water-retentive ground push engineers toward deeper founding levels, soil improvement, combined footings, rafts, or piles. Whitefield layout fill, Sarjapur slopes, and Electronic City mixed strata are common conversation starters — not conclusions.
Owners sometimes hear “raft is safer” as absolute advice. Rafts are safer when the geotechnical and structural logic says so; they are also thicker, costlier, and slower when isolated footings would have been adequate.
Conversely, insisting on cheap isolated footings on documented weak or filled ground is how settlement and cracking enter the finishing stage.
Read soil testing, foundation types, and RCC complete guide with this chapter. Frame costs with the construction cost guide and house calculator.
Decision Framework
| Condition | Lean toward | Avoid |
|---|---|---|
| Competent bearing stratum at workable depth; regular column grid | Isolated / combined footings as designed | Raft “for prestige” |
| Low allowable bearing pressure; closely spaced heavy columns | Raft or soil improvement + redesign | Huge isolated footings that nearly touch anyway |
| Variable fill across the plot | Engineered raft / replacement / piles as advised | Footings on untested fill |
| Basement programme | Raft / retaining system as integrated design | Treating basement slab as ordinary floor |
| High differential settlement risk | Raft or stiffened system | Disconnected footings on mixed strata |
| Soil report missing | Commission investigation first | Any foundation fashion choice |
| Topic | Isolated footings | Raft foundation |
|---|---|---|
| Load path | Column to footing to soil | Frame to continuous slab to soil |
| Excavation | Local pits / trenches | Broad excavation to raft formation |
| Concrete quantity | Often lower if soil is good | Higher slab volume |
| Settlement behaviour | More local; differential possible | More uniform if designed well |
| Services | Easier local pits sometimes | Coordinate sleeves through raft carefully |
| Waterproofing interface | Plinth/DPC focus | Raft edges, joints, basement tanking if any |
Isolated and combined footings in practice
Isolated footings under each column are common for Bangalore houses on competent ground. Size follows column load and allowable bearing pressure. Depth must reach the designed founding stratum — not a depth copied from next door.
Combined footings appear when columns are close to boundaries or to each other such that isolated pads would overlap or eccentricity becomes unworkable.
Construction quality still decides outcomes: clean formation, correct reinforcement mesh, cover, grade, and curing. Backfill must be compacted in layers. Starter bars need positioning and temporary bracing. Owners should witness founding stratum against the soil report description before reinforcement is fixed.
When rafts earn their keep
A raft (mat) foundation is a continuous reinforced slab supporting multiple columns, sometimes with thickened sections or beams.
Engineers recommend rafts when soil is relatively weak but fairly uniform, when differential settlement must be controlled, when column loads and spacing make isolated footings merge into a near-continuous raft anyway, or when basement floors act structurally as rafts.
Rafts demand careful excavation to level, clean formation, waterproofing strategy where groundwater or basements exist, and disciplined reinforcement placement over a large area. Pour logistics matter: cold joints in rafts need designed stop locations.
Curing a large raft in Bangalore heat requires planning, not leftover water from a tanker once.
Piles, soil improvement, and hybrids
Some Bangalore sites need piles or ground improvement rather than a simple footing-versus-raft binary. Soft strata, high water, or heavy loads can push beyond shallow systems. Treat those as engineered packages with specialist method statements. Do not invent “short piles” casually from hearsay.
Money
Cost and programme
Rafts usually increase early concrete and steel and can extend excavation duration. Footings may look cheaper until soft soil forces undercutting and replacement. Model both with quantities from drawings — use concrete and steel calculators — and place the result inside the whole-home budget.
Basement rafts also inherit Waterproofing costs that must appear in feasibility.
Construction sequence differences owners should expect
Footing programmes excavate pits, cast pads, raise stubs or columns, then backfill and cast plinth. Raft programmes open a wider formation, place a lean concrete blinding if specified, fix extensive reinforcement, and cast a large volume — sometimes in planned pours.
Dewatering, if needed, must protect formation quality for either system. Neighbour shoring may dominate cost on deep rafts and basements more than the concrete itself.
After foundations, both systems feed the same superstructure logic — but raft top levels and waterproofing upstands need early coordination with Waterproofing if ground moisture or basements are in play. Plinth drainage and external falls still matter: a perfect raft does not excuse ponding against the building.
| Programme risk | Footings | Raft |
|---|---|---|
| Monsoon open excavation | Many pits to protect | Large formation to protect |
| Steel fixing duration | Shorter per pour usually | Longer continuous fixing |
| Pour logistics | Multiple smaller pours | Fewer large pours; joint planning |
| Inspection complexity | Per pit checks | Wide-area BBS and cover checks |
| Variation sensitivity | Depth changes per pit | Thickness/soil improvement changes |
Talking to your structural engineer
Ask for a one-page foundation decision note: soil bearing pressure adopted, founding depth, system chosen, alternatives rejected, and construction precautions. That note becomes the bridge between the geotechnical PDF and the site. If the architect later adds a floor, revisit the note.
Foundation decisions are not immortal if loads change.
Boundary columns, eccentric footings, and setbacks
Bangalore plots with tight setbacks often push edge columns toward boundaries. Isolated footings then become eccentric or combine with strap beams. Owners should expect these details on drawings rather than site improvisation that undercuts neighbour soil.
Where a raft is chosen partly to handle boundary constraints, confirm edge thickening and reinforcement continuity are drawn, not left to “extra bars if needed.”
Rebuild projects that reuse old foundations need structural assessment — old footings may not match new loads or seismic detailing expectations. Do not assume an existing pad is a free asset without investigation.
Finally, align foundation decisions with long-term plans: a future vertical extension changes column loads. If you might add a floor later, say so before foundation design freezes — revisiting footings under a finished house is among the hardest structural interventions.
Keep the soil report, foundation adoption note, and as-built founding levels together for the life of the property — future buyers, lenders, and engineers will ask for them when cracks or extensions appear.
Watch out
Common mistakes
- Skipping soil testing and copying neighbour footings
- Choosing rafts purely because a relative’s builder preferred them
- Comparing quotes that assume different foundation systems
- Founding on fill because it “looks hard” at the surface
- Ignoring groundwater until pumps appear mid-excavation
- Casting rafts without planned construction joints and curing
- Forgetting waterproofing interfaces at basement rafts
Checklist
Owner checklist
- Soil report complete and shared with structural engineer?
- Foundation type adopted in a written note?
- Drawings match that adoption (footing schedule or raft detail)?
- Contractor quote priced on the same system?
- Founding depth and stratum verification planned?
- Waterproofing/drainage interfaces identified?
- Excavation neighbour and monsoon risks assessed?
FAQ
FAQs
Is a raft always stronger than footings?
A raft is a different load-spreading strategy. On good soil, well-designed footings are appropriate. “Stronger” without soil context is marketing language.
Can I change from footings to raft mid-excavation?
Sometimes necessary when unexpected strata appear — but it is a redesign and cost event. Better to investigate first.
Do floating slabs on ground count as rafts?
Not automatically. A structural raft is designed for column loads and soil interaction. A floor slab on fill is not the same.
How do boundary constraints affect footings?
Edge columns near setbacks often need combined footings or strap beams. Boundary reality belongs in design early.
Where do earthquake considerations enter?
Foundation and superstructure detailing work together — see earthquake detailing.
Final CTA
If your Bangalore soil report just arrived — or you are comparing footing versus raft quotes — share the report and architectural massing with VDM Constructions. We will help you lock a Structural RCC foundation system that matches the ground, not a rumour — then contact us before excavation freezes the wrong assumption in concrete.
More questions
Use it to freeze scope, specifications and stage checks before work or payments advance — then connect decisions to drawings and written packages.
No. Most failures start from late or verbal decisions. Freeze design, tests and inclusions in writing first.
Use the construction calculator and relevant cost guides, then refine with site-specific drawings, soil data and a clear BOQ or package schedule.