Guide
Foundation Types for Bangalore Homes
Foundation types for Bangalore houses — why soil investigation matters before you pour.

Quick summary
Foundation types for Bangalore houses — why soil investigation matters before you pour.
Key takeaways
- Bangalore's soil varies significantly even between nearby plots — always investigate your specific plot
- Isolated footings suit most individual houses on reasonably good, consistent soil
- Combined or raft foundations become necessary with tight column spacing or lower bearing capacity
- Account for seasonal groundwater variation, not just a dry-season measurement
- Insist on engineer inspection and sign-off at the excavated footing stage before backfilling
Why Bangalore's soil makes foundation choice a genuinely local question
Foundation design is one of the few construction decisions that cannot be reasonably generalised across an entire city, because Bangalore's geology is more varied than its relatively uniform surface appearance suggests.
The city sits on a mix of weathered and decomposed granite (locally often called "murram" in its softer forms), harder rock strata at varying depths, and pockets of filled or reclaimed ground, particularly in areas that were historically low-lying, tank beds or agricultural land before urban expansion.
Two plots a few hundred metres apart can have meaningfully different bearing capacity and groundwater conditions, which is precisely why a soil investigation specific to your plot — not a neighbour's foundation design or a generic assumption about "Bangalore soil" — should always precede foundation design.
This variability is precisely why VDM treats foundation design as a plot-specific engineering exercise rather than a template applied uniformly across a neighbourhood, even when working on adjoining plots within the same layout.
Owners moving to Bangalore from cities with more geologically uniform ground sometimes find this surprising, expecting a single standard foundation type to apply across most residential construction the way it might elsewhere — but Bangalore's underlying geology, shaped by its granite bedrock, historical tank systems and varying weathering depth, genuinely does demand this plot-by-plot approach.
Why soil investigation comes first
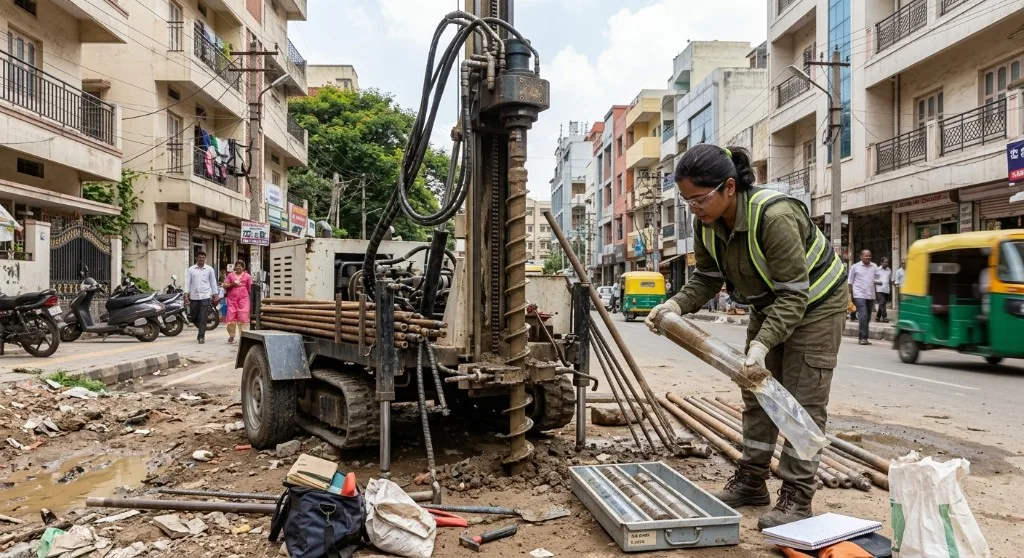
A soil investigation, typically involving test pits or bore holes at points across the plot, tells the structural engineer the depth to competent bearing strata, the soil or rock's actual bearing capacity, groundwater table depth and seasonal variation, and whether any problematic conditions — expansive soil, filled ground, or very soft strata — exist beneath the surface.
Skipping this step and designing a foundation based on assumption or a nearby project's report is one of the more common and risky shortcuts taken to save a modest investigation cost, since the consequence of an inadequate foundation — settlement, cracking, or in serious cases structural instability — costs vastly more to correct after construction than a proper investigation would have cost to prevent.
A proper investigation typically involves multiple test points across the plot rather than a single central bore hole, precisely because Bangalore's soil can vary within a single plot, not only between neighbouring plots.
A small plot might reasonably need two to three test points, while a larger plot or one intended for a taller structure warrants a more extensive grid, since a single test point risks missing localised variation — a filled pocket in one corner of the plot, for instance — that a more comprehensive investigation would catch before it becomes a foundation design assumption applied incorrectly across the whole footprint.
Isolated (spread) footings
Isolated footings, sometimes called spread or pad footings, are the most common foundation type for individual houses and low to mid-rise buildings on reasonably competent soil in Bangalore.
Each column in the structure gets its own independent footing, sized based on the load that column carries and the soil's bearing capacity at that specific location.
This approach is cost-efficient where soil conditions are reasonably good and consistent across the plot, and is well understood by virtually every structural engineer and contractor working in the city.
Isolated footings are less suitable where soil bearing capacity is low, inconsistent across the plot, or where columns are closely spaced enough that adjoining footings would need to be very close together, potentially interfering with each other's load-bearing zone of influence.
Combined footings
Where two or more columns sit close enough together that individual isolated footings would overlap or interfere, a combined footing — a single larger footing supporting multiple columns — is often the more practical and structurally sound solution.
This is common on plots with tight column spacing, particularly compact urban plots where the structural grid is constrained by the plot's limited dimensions, or where a boundary column sits close enough to the property line that an isolated footing of adequate size would extend beyond the boundary.
Raft (mat) foundations
A raft foundation is a single continuous slab supporting the entire building's column loads, spreading the total load across the full footprint of the structure rather than concentrating it at individual footing points. Raft foundations are typically specified where soil bearing capacity is low or inconsistent across the plot, where the building's total load is high relative to the plot's bearing capacity, or where individual isolated or combined footings would need to be so large and closely spaced that a continuous slab becomes more practical and often more cost-effective.
Raft foundations are common on multi-storey apartment buildings and on plots with known filled or reclaimed ground where a soil investigation flags lower bearing capacity than a typical isolated footing design would need.
Pile foundations
Pile foundations transfer building load down to a deeper, more competent soil or rock stratum through vertical structural elements — piles — driven or bored to the required depth, used where suitable bearing strata sit well below the surface and cannot be reasonably reached through conventional shallow footing excavation.
Piles are less common for typical individual houses in Bangalore, since most residential plots reach adequate bearing strata at depths shallow enough for conventional footings, but they become relevant for taller structures, sites with genuinely poor near-surface soil across significant depth, or sites near water bodies or old tank beds with unusually deep soft ground.
Owners evaluating a plot near an old lake bed, tank system or low-lying drainage channel — several of which have been built over as Bangalore has expanded — should treat pile foundation feasibility as a genuine question to raise during the feasibility stage rather than assuming a conventional footing will automatically suffice, since the cost difference between a conventional footing and a pile foundation can be significant enough to affect the overall project's viability at a given budget, and is far better understood before purchase or design commitment than discovered afterward.
| Item | Detail |
|---|---|
| Isolated footings | most common for houses and low-rise buildings on reasonably competent, consistent soil |
| Combined footings | used where adjoining columns are too closely spaced for separate isolated footings |
| Raft foundations | used where bearing capacity is low or inconsistent, or building load is proportionally high |
| Pile foundations | used where competent bearing strata sit at depths beyond practical shallow excavation |
How foundation depth interacts with groundwater
Groundwater table depth affects both foundation design and construction sequencing — a foundation excavated below the seasonal high groundwater level needs dewatering during construction and, in some cases, additional waterproofing or tanking consideration even for a conventional shallow foundation, not just for basements.
Bangalore's groundwater table varies meaningfully by locality and season, generally higher during and shortly after monsoon than in the drier months, and a soil investigation conducted during a dry period should ideally note this seasonal variation explicitly rather than reporting only the water table depth observed on the day of testing, since designing around a dry-season measurement alone risks underestimating the challenge a foundation will actually face during a wet monsoon.
Watch out
Common foundation mistakes on Bangalore sites
Beyond skipping soil investigation entirely, several other mistakes recur.
Applying a uniform footing design across an entire plot when test pits actually showed variable bearing capacity between different points is a common shortcut that risks differential settlement between parts of the same building.
Excavating a foundation without adequately shoring or protecting an adjoining structure's foundation on a tightly spaced urban plot risks damaging the neighbouring property, a real and litigable risk on Bangalore's many compact infill plots.
Proceeding to backfill and continue construction without an engineer's inspection and sign-off of the completed excavation and footing — verifying it matches the design and that soil conditions at the base match what the investigation predicted — removes an important quality checkpoint at exactly the stage where a problem is easiest and cheapest to address.
- Applying a uniform footing design across a plot with variable test pit results
- Inadequate shoring or protection of adjoining structures during excavation on tight urban plots
- Skipping engineer inspection and sign-off of the excavated footing base before proceeding
- Underestimating groundwater impact by relying only on a dry-season measurement
- Ignoring visible signs during excavation — unexpected soft pockets, water seepage — that differ from the soil report
What owners should ask before foundation work begins
Ask to see your plot's specific soil investigation report and have your structural engineer explain, in plain language, which foundation type was selected and why, referencing the actual bearing capacity and groundwater findings for your plot rather than a general statement.
If your project is on a compact urban plot with buildings on adjoining boundaries, ask specifically how excavation will protect neighbouring structures, and request that this plan be documented rather than left to on-site improvisation.
Ask for a sign-off inspection at the excavated footing stage, before backfilling, as a standard project milestone rather than an optional extra.
Finally, request that your soil investigation report and the structural engineer's foundation design rationale be included as part of your permanent project documentation, handed over alongside other completion records.
This is useful not only for your own reference but for any future renovation, extension or resale due-diligence process, where a prospective buyer's engineer or a future contractor will want to understand exactly what foundation type was used and why, rather than having to infer it from visible clues or guess based on the building's age and general area.