
Independent homes — Bangalore
Residential Construction in Bangalore
Independent houses and duplexes for Bangalore families — planned around your plot, parking and how you actually live.
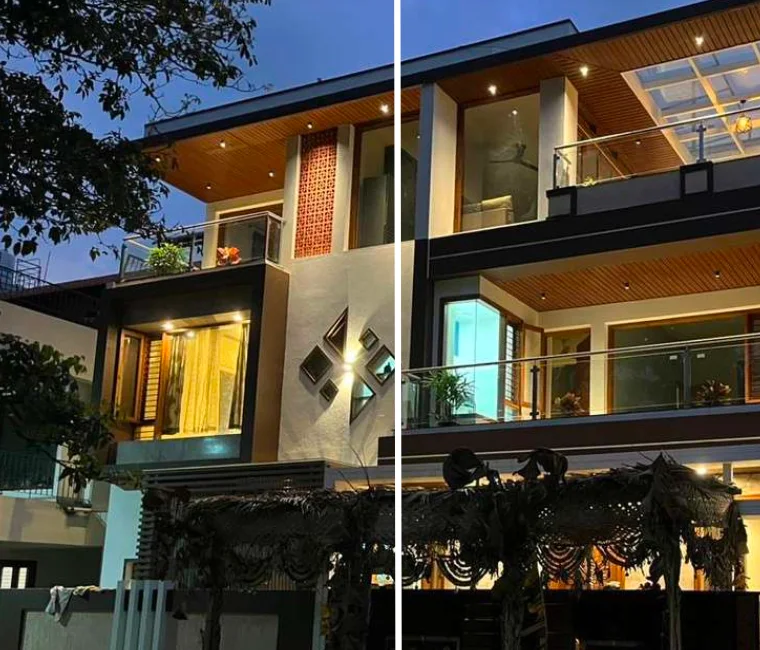
- 8–14 months Typical timeline
Most Bangalore families build one house in a lifetime. The cost that matters is the one that survives soil, setbacks, monsoon and a finish package you actually signed.
Decision path
Four decisions that shape the house
-
How will the family live here?
Privacy, parking, elder access and storage decide the plan more than a Pinterest finish board.
-
What can the plot actually hold?
Setbacks, road width and soil change the buildable envelope before any rate discussion.
-
Which finish band is real?
Standard, premium and luxury change joinery and fixtures far more than the foundation line.
-
Who owns approvals and records?
BBMP, BDA or the right local body — plus stage photos you can review without chasing WhatsApp.
Package comparison
Standard, premium and luxury for Residential Construction
Indicative Bangalore civil-and-finish bands. Final cost depends on drawings, soil and exclusions.
| Feature | Standard ₹2,000/sq ft* | Premium ₹2,600/sq ft* | Luxury ₹3,400/sq ft* |
|---|---|---|---|
| Structure & masonry | Specified RCC + block | Specified RCC + AAC/block | Complex RCC detailing |
| Flooring grade | Vitrified mid-range | Large-format / stone accents | Natural stone / wood zones |
| Doors & windows | Standard hardwood / UPVC | Better sections & hardware | Designer joinery |
| Electrical fittings | Branded mid-tier | Upgraded switches & points | Home-automation ready |
| Paint system | Interior emulsion | Premium emulsion + exterior | Specialty coatings |
| Waterproofing detail | Terrace + wet areas | Enhanced terrace system | Redundant wet-area systems |
| Typical warranty focus | Structure & waterproofing | Stage-wise quality records | Extended finish attention |
*Indicative Bangalore civil-and-finish bands before plot-specific adjustments, GST treatment and exclusions.
Sense-check the budget before the first drawing
Use the construction cost calculator for a Bangalore starting frame — then refine with soil, setbacks and package.
Introduction
Residential construction in Bangalore: building the house a family actually needs
Most residential construction in Bangalore is not driven by speculation; it is a family building the one house they will live in for the next several decades, often on a plot that has been in the family for years or bought with a lifetime of savings. That context shapes how VDM Constructions approaches residential projects: we are building something a client cannot easily redo if it goes wrong, so the emphasis throughout is on getting scope, drawings and material specification settled in writing before the first shovel of earth is moved, rather than making decisions reactively on site.
Residential construction covers independent houses, duplexes and family homes on individual plots across Bangalore, new builds on vacant land, and rebuilds where an older structure is demolished to make way for a more efficient modern layout.
Cost factors
What moves the number on Bangalore projects
-
Location & access
Narrow streets and corridor traffic change handling cost even when steel and cement prices match elsewhere.
-
Soil & foundation
Weak or filled ground means deeper footings, raft options and more waterproofing — budget it early.
-
Storeys & spans
Extra floors and longer spans raise structure, formwork and vertical transport more than people expect.
-
Finish package
Standard, premium and luxury bands move joinery, flooring and fixtures far more than the foundation line.
Construction process
How Residential Construction is delivered
Numbered stages with a clear purpose at each gate — not a vague “we build it” promise.
- Stage 01
Brief & feasibility
Plot visit, budget frame, setbacks and family programme.
- Stage 02
Design lock
Architectural and structural drawings with package assumptions.
- Stage 03
Approvals
Plan sanction support with the relevant Bangalore authority.
- Stage 04
Structure & masonry
Foundation, RCC frame, walls and terrace waterproofing.
- Stage 05
MEP & finishes
Services, flooring, paint, joinery and fixtures to specification.
- Stage 06
Handover
Snag closure, documents, warranties and a named contact.
Engineering methodology
Process and methodology
We start with a feasibility review of the plot and a design brief covering family size, room requirements, budget range and any specific needs such as a home office, elderly-accessible layout or rental unit. Structural design and working drawings are completed and reviewed with the client before excavation begins, which reduces the mid-build design changes that are one of the largest sources of cost overrun on residential projects.
Stage-wise execution
Construction proceeds through foundation, structural frame, masonry, roofing and waterproofing, MEP rough-in, and finishing, with a checklist and photographic record at each stage. A named project manager owns the schedule and answers site queries throughout, giving the client one point of contact rather than needing to interpret conflicting updates from multiple trades. For rebuild projects, demolition itself is a planned stage rather than simply knocking down what exists. We survey the existing structure, disconnect and cap services safely, and sequence demolition to protect adjoining walls and structures, particularly on compact plots where a shared or closely adjacent compound wall belongs partly to a neighbour. Debris removal and site clearance are scheduled before foundation work begins, and any salvageable material the client wants to retain, fittings, doors, or landscaping elements, is identified and set aside before demolition proceeds rather than lost in the process.
Construction timeline
How long Residential Construction usually takes
Planning ranges — monsoon and approvals often dominate the calendar.
Phase 01
Planning & design
Typically 4–8 weeks depending on brief clarity.
Phase 02
Approvals
Often 4–12+ weeks — authority timelines vary by jurisdiction.
Phase 03
Construction
Common G+1 homes: roughly 10–14 months after approvals.
Common concerns and mistakes to avoid
- Starting construction before structural drawings are finalised, leading to design changes mid-build
- Comparing quotes without checking whether they include the same scope, material grades and statutory items
- Assuming a neighbouring plot's soil conditions apply to your own site
- Underestimating the time and documentation needed for BBMP or BDA approvals
- Leaving material brand decisions unwritten, allowing site-level substitution without the client's knowledge
Another common issue is finalising a floor plan around current family size without allowing for foreseeable change, children growing up and needing separate rooms, parents moving in later, or a home office becoming permanent, which can turn a well-built house into a poor long-term fit within a few years. We flag this during the design brief so clients can weigh a small additional cost now against a much larger renovation cost later.
Proof of work
Featured projects — Residential Construction
Real Bangalore work with type, location and outcomes on record.
Nirava Viento — Bangalore North
50-Unit PG — 7,500 sq ft Built-up Area
Farmhouse — Anekal
What should I do next?
Choose the next decision for your build
This service page should leave you clearer about the next concrete step — estimate, verify evidence, or talk through scope.
Knowledge that supports this page
Continue reading
Guides that send authority and visitors into this commercial destination.
Common Construction Mistakes First-Time Builders Make
The mistakes first-time Bangalore builders repeat — unclear scope, weak drawings and unmanaged changes — and how to avoid them.
Construction Timeline for a Bangalore House
Realistic construction timelines for Bangalore houses — approvals, structure, finishes and monsoon buffers.
Plot Setbacks and FAR in Bangalore — Owner Basics
Setbacks and FAR basics for Bangalore plot owners planning house construction.
BBMP Building Approvals in Bangalore — A Practical Guide
How BBMP plan sanction works in practice — documents, common delays and what to prepare before you apply.
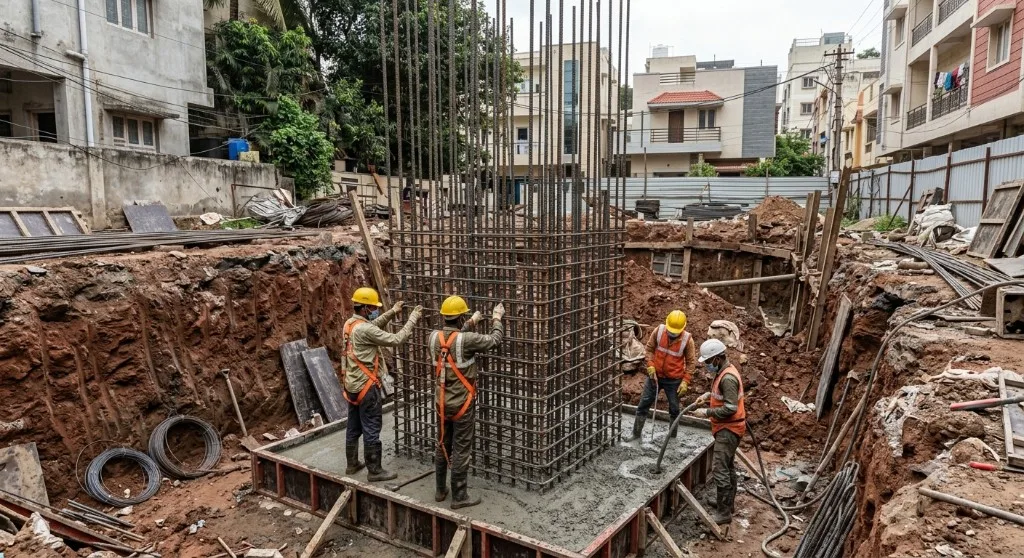
Foundation Types for Bangalore Homes
Foundation types for Bangalore houses — why soil investigation matters before you pour.
Construction Cost in Bangalore — What Actually Drives the Number
A practical reading of construction cost in Bangalore — compare assumptions, not teaser rates.
Waterproofing Mistakes Bangalore Homes Should Avoid
Common waterproofing mistakes in Bangalore — terraces, bathrooms and junction detailing.
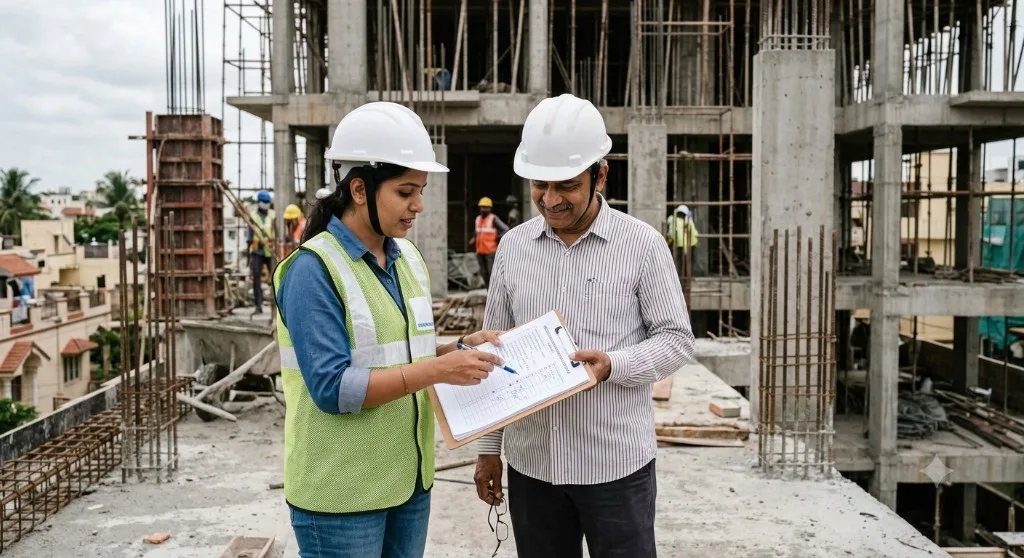
House Construction Checklist for Bangalore Plot Owners
A stage-wise house construction checklist for Bangalore — from soil report and approvals through structure, MEP, finishes and handover.
Related cost guides
Construction cost
House Construction Cost in Bangalore
How Bangalore house costs actually move — packages, hidden line items and the budgeting mistakes we see every season.
Construction cost
Villa Construction Cost in Bangalore
What drives villa cost in Bangalore: footprint, outdoor works, waterproofing and finish bands — not a borrowed house rate.
Construction cost
Commercial Construction Cost in Bangalore
Commercial cost in Bangalore by typology — shell vs fitted, MEP intensity and sequencing that protects your budget.
Construction cost
20×30 House Construction Cost in Bangalore
Indicative Bangalore construction cost for a 20×30 plot — realistic built-up, package tiers, timeline and next steps after you estimate.
Construction cost
20×40 House Construction Cost in Bangalore
Bangalore’s workhorse plot size — estimate 20×40 house construction cost with package tiers, BOQ logic, payments and calculator next steps.
Construction cost
30×40 House Construction Cost in Bangalore
Classic 30×40 Bangalore plot — construction cost bands, G+1 vs G+2 trade-offs, payments and calculator path.
Estimate
Construction calculator
Construction Cost Calculator for Bangalore
Estimate house, villa and commercial construction cost in Bangalore — with packages, add-ons, material modules and a detailed stage-by-stage timeline on one page.
Related Bangalore locations
Koramangala
Residential rebuilds and selective commercial upgrades in Koramangala — structure first on tight urban footprints.
Yelahanka
Villa and independent-home construction in Yelahanka — larger plots, approach constraints and outdoor works in the first plan.
Rajajinagar
House construction in Rajajinagar, Bangalore — west Bangalore residential rebuilds with engineering-led planning.
Indiranagar
Premium rebuilds and street-facing upgrades in Indiranagar — VDM’s home base, with careful logistics on dense streets.
Bannerghatta Road
House and commercial construction along Bannerghatta Road, Bangalore — south corridor residential demand with arterial connectivity.
Hebbal
Construction around Hebbal — junction logistics, residential layouts and practical acoustic assumptions on busy edges.
Kanakapura Road
Growing residential and villa construction on Kanakapura Road, Bangalore — south-west corridor plots with engineering-led delivery.
Ramamurthy Nagar
Residential construction in Ramamurthy Nagar, Bangalore — east Bangalore plotted living with practical house and duplex builds.
Specify carefully
Related materials
Cement Price in Bangalore
For a Bangalore house, budget cement at ₹360–₹430 per 50 kg bag of OPC 43, OPC 53 or PPC. That band is a planning range last checked on 29 July 2026. It is not a dealer’s rate for this morning, and it does not include GST or unloading into a narrow site lane.
TMT Steel Price in Bangalore
People asking for today’s steel price in Bangalore are usually pricing TMT bars for a house, not structural steel sections. Plan Fe500D or Fe550D at ₹58–₹72 per kg. That band was last reviewed on 19 November 2026. It is not a morning market quote, and it is not a rate for MS angles or pipes.
Brick Price in Bangalore
Indicative Bangalore rate band for brick — planning figures for homeowners comparing vendor quotes against house construction budgets.
AAC Block Price in Bangalore
Indicative Bangalore rate band for aac block — planning figures for homeowners comparing vendor quotes against house construction budgets.
Concrete Price in Bangalore
This page is site-mixed concrete in Bangalore, not ready-mix. Plan ₹4,800–₹7,200 per cubic metre for M20 to M30, last reviewed 19 November 2026, excluding the steel that goes inside the same pour. The band moves with cement, M-sand and the labour that mixes and places it. A ready-mix ticket is priced per cubic metre delivered and is on the RMC pages.
Ready Mix Concrete Price in Bangalore
Indicative Bangalore rate band for ready mix concrete — planning figures for homeowners comparing vendor quotes against house construction budgets.
People also read
Construction cost
House Construction Cost in Bangalore
How Bangalore house costs actually move — packages, hidden line items and the budgeting mistakes we see every season.
Construction cost
Villa Construction Cost in Bangalore
What drives villa cost in Bangalore: footprint, outdoor works, waterproofing and finish bands — not a borrowed house rate.
Construction cost
Commercial Construction Cost in Bangalore
Commercial cost in Bangalore by typology — shell vs fitted, MEP intensity and sequencing that protects your budget.
Discovery
Popular resources
Keep moving through the construction ecosystem — services, tools, proof and next reading.
How we prove the work
Checkpoints for Residential Construction
Process hold points you can ask to see on a live site — not marketing badges.
Planned for how you live
Privacy, storage, parking and multi-generational needs belong in the first layout — not as afterthoughts.
Drawings before dig
Structural and working drawings are settled before excavation so site decisions stay controlled.
Correct authority first
We confirm BBMP, BDA or the right local body for your survey number before pricing excavation.
Stage records you can review
Photos and checklists at foundation, RCC, MEP and finishes — so progress is visible.
Includes & boundaries
Scope transparency
Compare written scope — not teaser rates. Ask for exclusions before you sign.
Typically included
- Stand-alone residences
- Villas and farmhouses
- Apartments and PG accommodation
- Structural work through finishing
Engineering judgment
How we approach this scope
We complete structural design and working drawings before excavation. Stage-wise checklists with photographic records cover foundations, RCC, masonry, MEP and finishes. A named project manager owns schedule and site queries through handover.
What next?
Use proof to decide what to do next
Proof should move a decision — estimate, verify a stage, or talk through your plot.
Who this service is for
This service is for plot owners planning their first home, families rebuilding an ageing house that no longer suits their needs, and NRI clients who own land in Bangalore and want a single accountable manager coordinating design, approvals and construction while they remain based abroad. It also suits multi-generational families who need a layout that accommodates parents, adult children and their own families under one roof with appropriate privacy, a brief that changes floor planning significantly from a simple nuclear-family home.
Scope of residential construction
- Planning support and design coordination with an architect, whether appointed by the client or by us
- Structural design and working drawings completed before excavation
- Statutory approvals support for BBMP, BDA or the relevant local authority based on the survey number
- Foundation, RCC frame, masonry, roofing and terrace waterproofing
- MEP installation, electrical, plumbing and drainage, coordinated with structure and finishes
- Finishing works to the agreed specification: flooring, painting, joinery, doors and fixtures
- Handover documentation including as-built drawings and warranty information
The exact inclusions and exclusions for a given project are written into the client agreement, since residential construction can mean very different scopes depending on whether design, approvals and interior work are bundled in or handled separately.
Bangalore context for residential builds
Bangalore's residential plots range from compact sites in established wards like Jayanagar, Malleshwaram and Basavanagudi, where setbacks and neighbour interfaces dominate the design conversation, to newer layouts in growth corridors where plot sizes are larger but civic infrastructure is still maturing. Soil conditions differ meaningfully across these areas, from firmer ground in older, elevated parts of the city to filled or low-lying soil near natural drainage lines, which is why we treat soil investigation as a standard step rather than an optional add-on for residential work. Approvals pathways also differ: many established survey numbers fall under BBMP jurisdiction with relatively well-understood documentation requirements, while some newer or peripheral plots fall under BDA or other local body rules that need to be confirmed for the specific site before design is finalised.
Bangalore's two monsoon seasons also shape residential construction scheduling. Structural and waterproofing stages are planned to avoid, where possible, being caught mid-pour or mid-application during the heaviest rain windows, since both concrete curing and membrane application are sensitive to sustained wet weather.
Established Bangalore wards such as Jayanagar, Malleshwaram and Basavanagudi typically have well-documented survey numbers and a relatively predictable BBMP approval pathway, but they also carry mature neighbour interfaces, shared compound walls, established trees, and, in some pockets, buildings closer to a century old, all of which affect what can be built and how construction needs to be sequenced to avoid damaging adjoining property. Newer residential layouts on the city's edges often have more generous plot sizes and fewer immediate neighbour constraints, but may still be finalising road, drainage and electricity infrastructure, which we verify for the specific plot rather than assuming based on the layout's general reputation.
Planning for how a family actually lives, not just square footage
A floor plan that maximises built-up area is not automatically a floor plan that suits how a specific family actually uses a home day to day, and this is a conversation we have early with every residential client rather than assuming a standard layout will fit every brief. A joint family with elderly parents needs ground-floor accessible rooms, wider doorways and possibly a separate entrance for privacy, considerations that change the structural and services layout, not just the interior finish. A family that works from home needs a genuinely separated home office with its own electrical and networking provision, not a spare bedroom retrofitted after the fact. A household that entertains often needs kitchen and living flow designed around that use, while a quieter household may prioritise bedroom separation and acoustic privacy instead.
We translate these lifestyle questions into the architectural brief before drawings are finalised, since changing a room's function or a wall's position after the structural frame is up is materially more expensive and disruptive than adjusting a floor plan on paper. This is also where budget trade-offs become concrete rather than abstract: a client can see, in the drawing stage, what it costs to add a fourth bedroom versus enlarging the living area, or to add a lift shaft for future-proofing an ageing-in-place brief, and make an informed choice rather than discovering the cost implication only once construction is underway. Ventilation and natural light are frequently under-discussed in early briefs but matter enormously for long-term livability in Bangalore's climate, where good cross-ventilation reduces dependence on artificial cooling for a large part of the year. We review window placement, room orientation and internal courtyards or light wells, where the plot allows for them, as part of the architectural design rather than treating them as a cosmetic afterthought once the structural layout is fixed.
Materials and standards
Steel and concrete grades, block or brick type, waterproofing systems, and electrical and plumbing fixture grades are written into the construction agreement rather than left open-ended for site-level decisions. This is particularly important on residential projects where a client may not be present daily to catch a substitution before it is built into the wall.
Timeline and cost factors
A typical independent house in Bangalore takes roughly eight to fourteen months from foundation to handover, depending on built-up area, number of storeys and finish level, with rebuilds sometimes taking slightly longer due to demolition and site clearance before construction can begin. Cost is driven by built-up area, structural system, storeys, finish specification, and whether design, statutory approvals and applicable taxes are bundled into the estimate. We itemise all of these rather than quoting a single headline rate that later turns out to exclude items the client assumed were included.
Quality checks
Residential projects follow the same stage-wise verification we apply across all our construction work: structural checks at footing, frame and slab stages, waterproofing flood tests before tiling, MEP testing before finishes close, and a documented final walkthrough with any snags resolved before handover. All records are shared with the client and retained for warranty reference. Where a client is not able to attend site visits in person, we share these records digitally as each stage completes, so distance does not become a reason for reduced visibility into how the project is actually progressing.
Frequently asked questions about Residential Construction
Cost depends on built-up area, storeys, structural system, finishes and inclusions such as design, approvals and GST. VDM issues itemised estimates with assumptions stated — not a single fixed rate.
We support plan sanction and statutory permissions with the relevant Bangalore authorities for your survey number.
Yes. Rebuilds start with feasibility, setbacks and structural design before demolition and reconstruction.
Many homes complete in roughly 8–14 months depending on size and storeys. Your agreement includes a stage-wise schedule.
Construction cost in Bangalore depends on built-up area, storeys, structural system, finishes and inclusions such as design, approvals and GST. VDM provides itemised estimates with assumptions stated — use our construction cost calculator for a first-pass frame, then refine against your plot.
Bangalore localities
Residential Construction by locality
Open a locality-specific landing for plot patterns, nearby projects and local planning links.
House Construction in Koramangala
Residential rebuilds and selective commercial upgrades in Koramangala — structure first on tight urban footprints.
House Construction in Yelahanka
Villa and independent-home construction in Yelahanka — larger plots, approach constraints and outdoor works in the first plan.
House Construction in Rajajinagar
House construction in Rajajinagar, Bangalore — west Bangalore residential rebuilds with engineering-led planning.
House Construction in Indiranagar
Premium rebuilds and street-facing upgrades in Indiranagar — VDM’s home base, with careful logistics on dense streets.
House Construction in Bannerghatta Road
House and commercial construction along Bannerghatta Road, Bangalore — south corridor residential demand with arterial connectivity.
House Construction in Hebbal
Construction around Hebbal — junction logistics, residential layouts and practical acoustic assumptions on busy edges.
House Construction in Kanakapura Road
Growing residential and villa construction on Kanakapura Road, Bangalore — south-west corridor plots with engineering-led delivery.
House Construction in Ramamurthy Nagar
Residential construction in Ramamurthy Nagar, Bangalore — east Bangalore plotted living with practical house and duplex builds.
Learn more
Related knowledge guides
Construction cost
Villa Construction Cost in Bangalore
What drives villa cost in Bangalore: footprint, outdoor works, waterproofing and finish bands — not a borrowed house rate.
Construction cost
House Construction Cost in Bangalore
How Bangalore house costs actually move — packages, hidden line items and the budgeting mistakes we see every season.
Plot Setbacks and FAR in Bangalore — Owner Basics
Setbacks and FAR basics for Bangalore plot owners planning house construction.
Common Construction Mistakes First-Time Builders Make
The mistakes first-time Bangalore builders repeat — unclear scope, weak drawings and unmanaged changes — and how to avoid them.
Construction cost guides
Construction cost
House Construction Cost in Bangalore
How Bangalore house costs actually move — packages, hidden line items and the budgeting mistakes we see every season.
Construction cost
Villa Construction Cost in Bangalore
What drives villa cost in Bangalore: footprint, outdoor works, waterproofing and finish bands — not a borrowed house rate.
Construction cost
Commercial Construction Cost in Bangalore
Commercial cost in Bangalore by typology — shell vs fitted, MEP intensity and sequencing that protects your budget.
Planning tools
Construction Cost Calculator for Bangalore
Estimate house, villa and commercial construction cost in Bangalore — with packages, add-ons, material modules and a detailed stage-by-stage timeline on one page.
Explore
Related services
Other construction capabilities that often sit alongside this service.
Commercial Construction
Offices, retail and mixed-use buildings. Scope is whatever the agreement names. Factories are a different service. No district office is claimed.
Industrial Construction
Industrial buildings planned around the process, the floor and the truck. PEB frames, if used, come from the vendor named in the contract.
Renovations
Renovations sequenced for lived-in homes — structure and waterproofing first, then services and finishes.
Structural and RCC Construction
RCC frames, foundations and structural works with documented stage checks.
Architectural and Structural Drawings
Floor plans, elevations and structural drawings for a Bangalore house or building, discussed before site work.
Waterproofing
Terrace and wet-area waterproofing for Bangalore monsoons — systems selected and tested, not guessed.
What should you do next in Residential Construction?
Estimate the build, then talk to an engineer about your plot — scope, assumptions and a realistic budget frame. No pressure.