Guide
Common Construction Mistakes First-Time Builders Make
The mistakes first-time Bangalore builders repeat — unclear scope, weak drawings and unmanaged changes — and how to avoid them.
Quick summary
The mistakes first-time Bangalore builders repeat — unclear scope, weak drawings and unmanaged changes — and how to avoid them.
Key takeaways
- The most expensive mistakes happen at the planning and foundation stages — invest time there
- Waterproofing failures are almost always traceable to a specific construction-stage shortcut
- Verbal agreements on scope changes are a leading cause of later disputes — get everything in writing
- Regular, structured site visits catch problems while they are still cheap to fix
- Complete your approval and occupancy documentation — do not leave it for "later"
Why the same mistakes repeat across Bangalore construction projects
Most construction problems that owners encounter in Bangalore are not exotic engineering failures — they are a small, predictable set of avoidable mistakes that repeat across thousands of projects every year, largely because first-time owners build once or twice in a lifetime while the mistakes are well known to anyone who has worked across many sites.
This article walks through the mistakes VDM Constructions sees most often, organised by the stage of the project where they typically occur, along with practical guidance on avoiding each one.
None of this requires specialised expertise to understand — it requires knowing what questions to ask and when to ask them.
It is worth stating plainly that most of these mistakes are not the result of dishonest contractors or incompetent engineers — though both exist and owners should screen for them separately.
Far more often, these mistakes happen because construction involves dozens of small decisions made under time and cost pressure, and it is genuinely easy for a reasonable-sounding shortcut to seem harmless in the moment.
The goal of this article is not to make owners paranoid about every decision, but to give a clear, specific list of the decisions that matter enough to slow down and verify properly, so that attention gets spent where it actually protects the building's long-term quality and value.
Watch out
Mistakes at the planning and design stage
The most consequential mistakes happen before construction even begins, because they are the hardest and most expensive to correct later.
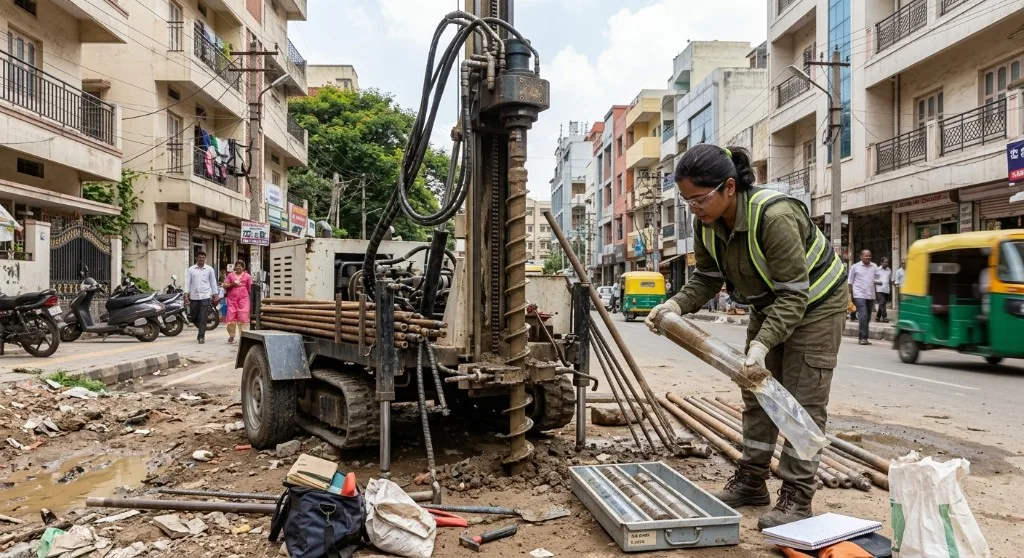
Skipping a proper soil investigation is a common one — owners sometimes assume that because a neighbour's house stands on similar-looking ground, their own foundation can follow the same design, when in fact soil conditions can vary meaningfully even between adjoining plots in Bangalore's mixed geology.
Finalising interior layouts before structural drawings are complete is another frequent error, leading to walls that need to move once the engineer's column and beam positions are fixed, which then cascades into wasted design fees and delayed approvals.
A related mistake worth calling out on its own is choosing a plot without any professional site assessment before purchase.
Owners occasionally fall in love with a plot's location, price or view without checking basic factors like drainage direction, road-widening proposals that might affect setback, or soil type, only to discover after purchase that the site carries a meaningfully higher foundation cost or a design constraint that a quick professional walkthrough before purchase would have flagged.
This is a decision made once, with real money already committed, and it deserves the same diligence as any other major purchase.
- Skipping soil investigation and assuming a neighbour's foundation design applies to your plot
- Finalising interior layouts before structural drawings are complete
- Not confirming setback and FAR figures before committing to a floor plan
- Choosing a contractor primarily on lowest quoted price without comparing scope inclusions
- Failing to get a detailed, itemised estimate before signing a construction agreement
Watch out
Mistakes during foundation and structural work
Foundation and structural mistakes are the most expensive to fix after the fact, since correcting them can mean partial demolition and rework.
A common one is inadequate curing time for concrete — rushing to strip formwork or apply load before the concrete has properly gained strength, driven by pressure to keep the visible schedule moving even though the cost of waiting a few extra days is minor compared to the risk of a compromised structural member.
Another is inconsistent rebar cover — reinforcement placed too close to the surface exposes steel to moisture and accelerates corrosion over the building's life, a problem that often only becomes visible years later as rust staining or concrete spalling.
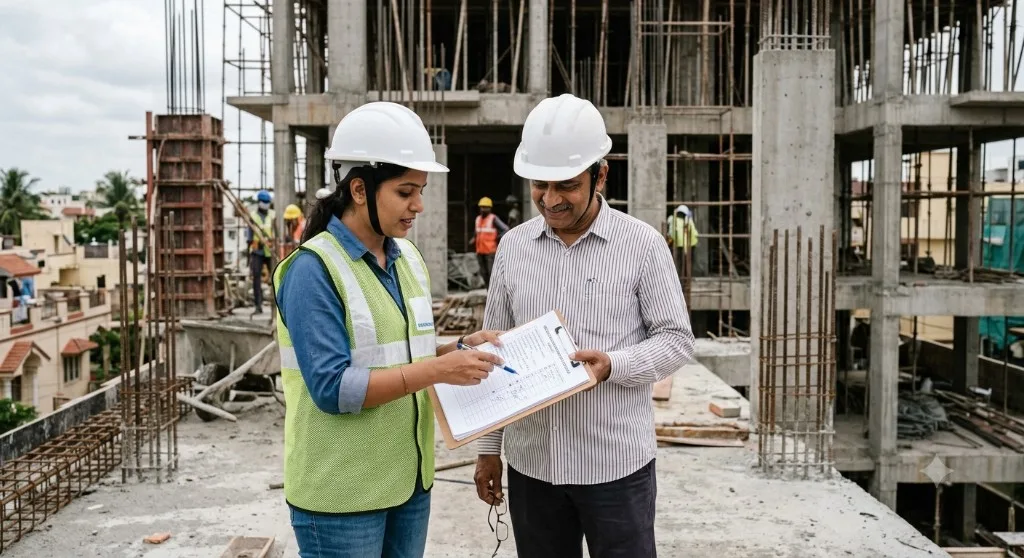
Owners rarely have the technical background to spot these issues themselves while work is in progress, which is exactly why a documented, independent stage sign-off process matters so much at this point in a project.
A structural mistake caught before the next floor's concrete is poured might mean a day's delay and a straightforward correction; the same mistake discovered only after several more floors have been built on top of it can mean a far more invasive and expensive repair, in some cases requiring partial demolition to correct properly.
- Inadequate concrete curing time under pressure to keep the visible schedule moving
- Inconsistent rebar cover, leaving reinforcement too close to the concrete surface
- Using site-mixed concrete without proper batching control where ready-mix was a viable option
- Not verifying steel and cement test certificates against the specified grade
- Proceeding to the next structural stage without a documented engineer sign-off on the previous one
Watch out
Mistakes in waterproofing and finishing
Waterproofing failures are among the most common post-handover complaints in Bangalore, and they are almost always traceable to a specific construction-stage shortcut rather than bad luck.
Skipping or under-specifying waterproofing at bathroom and terrace slab junctions is the single most frequent cause of leaks that surface months or years after handover.
Rushing plaster application over a still-curing wall, or skipping a proper curing period for plaster itself, leads to hairline cracking that shows up cosmetically even when it has no structural significance — but still damages an owner's confidence in the build quality.
Applying paint or finishes over damp or improperly cured surfaces is another recurring issue that shows up as peeling or bubbling within the first monsoon season.
What makes waterproofing mistakes particularly frustrating for owners is the time lag between the mistake and the symptom.
A poorly executed waterproofing junction may show no visible sign of a problem for months, sometimes surviving a first light monsoon before a heavier season finally exposes the defect, by which point the finishing work above it — tiling, painting, even flooring in the case of a ground-floor leak — is already in place and needs to be disturbed to access and correct the underlying failure.
This delay between cause and visible effect is exactly why a flood test before tiling matters: it forces the defect to reveal itself while it is still cheap and straightforward to fix.
- Under-specified or skipped waterproofing at bathroom and terrace slab junctions
- Rushing plaster application or skipping its proper curing period
- Applying paint over damp or improperly cured surfaces
- Poor slope design in wet areas leading to standing water and slow drainage
- Not testing waterproofing with a flood test before tiling covers the surface
Watch out
Mistakes in project management and communication
Beyond technical execution, a significant share of construction disputes and cost overruns trace back to management and communication failures rather than pure engineering errors.
Verbal-only agreements on scope changes — a client asking for an extra room or upgraded finish without a written change order — are a common source of later disputes over what was actually promised and at what cost.
Owners who do not visit the site regularly, or who visit without a structured checklist of what to look for, often miss early signs of problems that would have been simple to correct if caught within days rather than discovered after finishing work covers the defect.
- Agreeing to scope changes verbally without a documented change order and revised cost
- Infrequent or unstructured site visits, missing early-stage issues that are cheap to fix
- Not maintaining a written stage-wise payment schedule tied to verified milestones
- Assuming a single verbal walkthrough at handover is sufficient quality verification
- Not requesting material test certificates and photographic stage documentation as work progresses
A structured site visit checklist does not need to be complicated to be effective.
Even a simple habit — photographing each stage before it is covered by the next, comparing progress against the agreed schedule at each visit, and asking the site engineer a specific question about what was completed since the last visit — catches far more issues than an unstructured walkthrough where an owner simply looks around and asks if everything is "going well."
Watch out
Mistakes with approvals and documentation
Some of the most painful mistakes surface long after construction is complete, when an owner tries to sell, mortgage or transfer khata for a property with incomplete approval documentation.
Starting construction before plan sanction is finalised, in the hope of saving time, risks a stop-work notice and potential demolition if the eventual sanction does not match what was already built.
Not applying for occupancy certificate after completion — often because it feels like an unnecessary formality once the family has already moved in — can complicate utility connections, resale and khata transfer years later.
- Starting construction before plan sanction is fully finalised
- Not applying for occupancy certificate after construction completion
- Losing or failing to organise approval documents, test certificates and as-built drawings
- Assuming khata and plan sanction are the same document, or that one automatically follows the other
Watch out
How to avoid these mistakes systematically
Most of these mistakes share a common root cause: skipping a documented verification step because it feels slower than proceeding on trust or assumption.
The practical fix is almost always the same regardless of which stage the risk sits at — insist on written documentation, whether that is a soil report, an itemised estimate, a signed change order, a material test certificate, or a stage sign-off, before moving to the next step.
This adds a small amount of friction to the process but removes the much larger risk of discovering a problem only after it has become expensive or impossible to fix cleanly.