
HSR Sector 4, HSR Layout · Bangalore construction
Commercial Construction in HSR Sector 4, HSR Layout, Bangalore
Established residential blocks with constrained street access.
Where this work is
Commercial construction in HSR Sector 4, HSR Layout
VDM provides commercial construction in HSR Sector 4, HSR Layout, Bengaluru, as part of its commercial construction service. The building is planned around the business that will use it. Local sanction, access and building services are confirmed for the survey number. The ward name is not treated as a soil report or a road width. Background on the locality is on the HSR Sector 4, HSR Layout location guide.
Building types
Offices, showrooms and business premises
An office, a shop and a mixed-use building do not share one interior specification.
-
Office
Planned around staff circulation, services and a straightforward entrance.
-
Showroom or shop
Planned around frontage, parking and a customer route the structure can support.
-
Finish level
A bare building, a semi-finished building, or a finished premises. The agreement states which one is being priced.
-
Corridor pages
Hoskote, Tumakuru, Kolar and Sira have their own commercial and industrial pages. This locality is not one of those estates.
Before the drawing is fixed
Planning, services and the finish level
These decisions are made for the site in HSR Sector 4, HSR Layout. They are not copied from another locality.
-
Frontage and parking
Customer entry, staff circulation and loading access are planned for the actual site.
-
Building services
Electrical, plumbing and HVAC are coordinated to the occupancy, to the extent written in the agreement.
-
Fire and life safety
Coordinated with the specialists those systems require. Loose furniture and a brand fit-out stay outside unless named.
-
Approvals
The approving authority is confirmed for the survey number. A Bengaluru ward permission does not automatically cover other land.
How a project moves
From the first discussion to handover
Only the stages that apply to the agreement are programmed. This page does not offer a guaranteed completion date.
- Stage 01
Consultation
The Indiranagar office reviews the location and the building use. Drawings and reports help when you already have them.
- Stage 02
Site and requirements
Access, levels and the use the building must support are checked on the plot.
- Stage 03
Design and approvals
Engineering is coordinated, and the approvals for that survey number are identified from the documents.
- Stage 04
Scope and estimate
The quotation follows a defined scope. There is no published rate for the district or the locality.
- Stage 05
Construction and handover
Procurement, construction, quality checks and handover follow the agreed programme.
Before you enquire
What to prepare before a project discussion
A location and a short description of the use are enough to start. The other items help when you already have them.
- Plot location and survey details.
- Approximate area and the business use.
- Whether the premises should be bare, semi-finished or finished.
- Any drawings or sanction papers already prepared.
- The construction period you have in mind.
Quotation
What affects the quotation
VDM does not publish a HSR Sector 4, HSR Layout rate. The commercial construction cost guide explains the factors used for Bengaluru commercial work: area, finish level, structure, services and site conditions. A quotation still needs the plot and the brief.
Areas we serve
Commercial construction across Bangalore localities
Choose the locality where the plot is. Each page stays on commercial construction: an office, shop or showroom for that site.
Commercial locations outside Bengaluru
Each place has a commercial page and an industrial page. Open the one that matches the building.
Project evidence
Documented commercial project
The recorded location of this project is Yelahanka. It is an example of VDM’s commercial work, not a project in HSR Sector 4, HSR Layout.
Google reviews
What clients have written on Google
These reviews are on VDM’s Google listing. They describe the company. They are not reviews of a project in HSR Sector 4, HSR Layout.
Related services
Other construction services in HSR Sector 4, HSR Layout
Each card opens a locality-specific service page — same templates, unique combination.
House Construction in HSR Sector 4, HSR Layout
Independent houses and duplexes for Bangalore families — planned around your plot, parking and how you actually live.
Villa Construction in HSR Sector 4, HSR Layout
Villa construction on Bangalore corridors — structure, outdoor works and waterproofing decided early, not as afterthoughts.
Turnkey Construction in HSR Sector 4, HSR Layout
Turnkey home construction with one accountable team — design, approvals support and finishes under a written package.
Home Renovation in HSR Sector 4, HSR Layout
Renovations sequenced for lived-in homes — structure and waterproofing first, then services and finishes.
Waterproofing in HSR Sector 4, HSR Layout
Terrace and wet-area waterproofing for Bangalore monsoons — systems selected and tested, not guessed.
Structural and RCC Construction in HSR Sector 4, HSR Layout
RCC frames, foundations and structural works with documented stage checks.
Architectural and Structural Drawings in HSR Sector 4, HSR Layout
Floor plans, elevations and structural drawings for a Bangalore house or building, discussed before site work.
Industrial Construction in HSR Sector 4, HSR Layout
Industrial buildings planned around the process, the floor and the truck. PEB frames, if used, come from the vendor named in the…
Guides
Related knowledge guides
Construction cost
House Construction Cost in Bangalore
How Bangalore house costs actually move — packages, hidden line items and the budgeting mistakes we see every season.
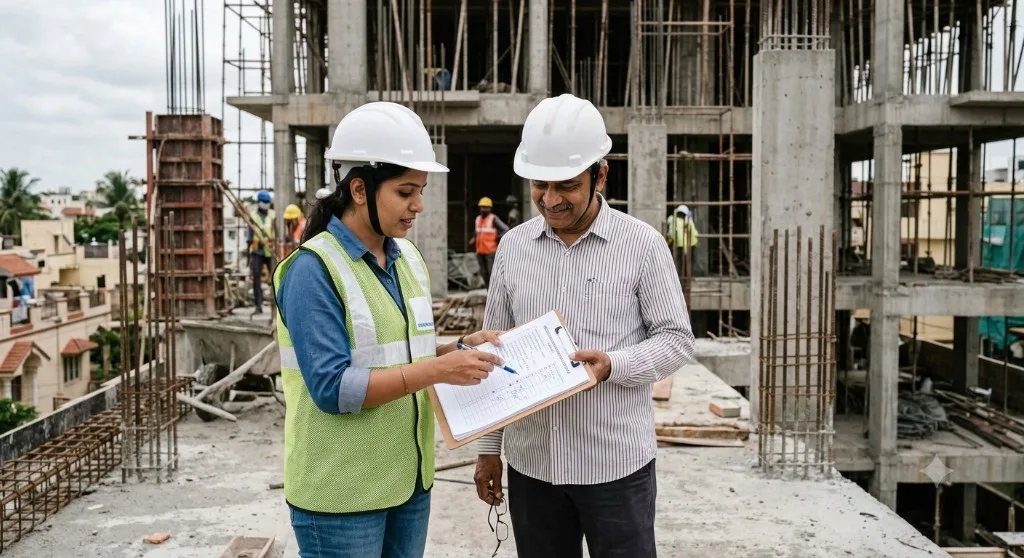
House Construction Checklist for Bangalore Plot Owners
A stage-wise house construction checklist for Bangalore — from soil report and approvals through structure, MEP, finishes and handover.
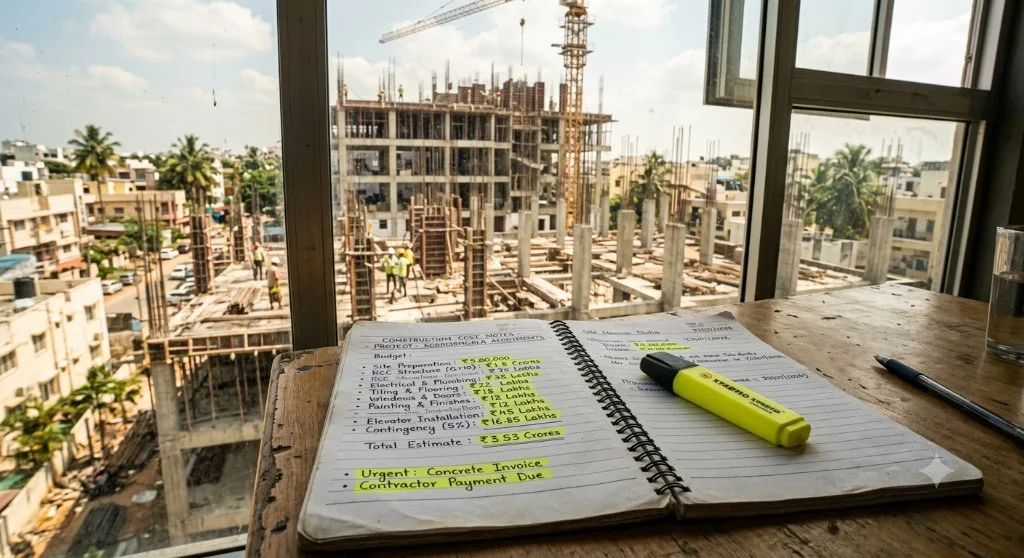
Hidden Construction Costs Bangalore Owners Forget
The Bangalore construction budget items that sit outside teaser per-sq-ft rates — soil, approvals, temporary works, external development and GST.

House Construction Handover Checklist
Documents, tests and snag items every Bangalore homeowner should verify before accepting house handover.
Nearby localities
Commercial Construction in nearby areas around HSR Sector 4, HSR Layout
Same service, neighbouring corridors — each card opens the matching locality × service landing.
Koramangala
Residential rebuilds and selective commercial upgrades in Koramangala — structure first on tight urban footprints.
Sarjapur Road
Houses and villas along Sarjapur Road — outdoor works, drainage and growth-edge infrastructure decided early.
Bellandur
Residential and commercial construction in Bellandur — soil, drainage and ORR logistics treated honestly from the first brief.
BTM Layout
VDM Constructions provides residential construction, villa construction, commercial construction and turnkey home construction in BTM Layout, Bangalore —…
JP Nagar
Family homes and rebuilds in JP Nagar — parking, waterproofing and neighbour interfaces planned street by street.
Whitefield
House, villa and commercial construction in Whitefield — planned for IT-corridor access, terrace waterproofing and the approvals that…
Questions before you enquire
What information is needed for a commercial construction estimate?
The site, the business use, the approximate area, the finish level, and any drawings already prepared. A bare building and a finished premises are quoted as different scopes.
What should the HSR Sector 4, HSR Layout commercial brief include?
The business use, how customers and staff will enter, the parking the site can provide, and how finished the building should be.
Are furniture and brand fit-out included?
Only when the agreement names them. Otherwise they remain a separate contract.
Request a commercial construction consultation
Share the plot location in HSR Sector 4, HSR Layout, the intended use, and any drawings or investigation reports you already have. The discussion is with the Indiranagar office.