Guide
Bar Bending Schedules Explained for Homeowners
How bar bending schedules control steel cutting, wastage and placement quality on Bangalore sites.
Quick summary
How bar bending schedules control steel cutting, wastage and placement quality on Bangalore sites.
Quick Summary
A bar bending schedule (BBS) translates structural drawings into cut lengths, bend shapes, diameters, and quantities of reinforcement. Without it, Bangalore sites improvise cages from “experience,” and owners cannot verify what was paid for.
This handbook explains how to read a BBS, how it connects to Structural RCC Construction, and which checks prevent short bars, wrong bends, and silent steel shortages.
- Demand a BBS aligned to the issued-for-construction drawings before fabrication
- Use the BBS as the inspection script at the cage — not as decorative paperwork
- Reconcile delivery weights and piece counts against the schedule
- Watch lap lengths, hooks, and crank bars where drawings are emphatic
- Link steel payments to verified quantities, not to vague “steel stage” claims
What a BBS contains
A typical BBS lists member marks (footing F1, column C2, beam B3, slab panel S1), bar mark numbers, diameter, shape code or sketch, cut length, number of pieces, and total length or weight. It may include steel grade notes and revision numbers.
Fabricators use it to cut and bend; site engineers use it to assemble; quantity surveyors use it to bill; owners can use it to ask precise questions.
The BBS is only as good as the drawing revision it mirrors. If architecture moved a column yesterday and the BBS still reflects last month’s grid, the cage will be confidently wrong. Control revisions: one current structural set, one matching BBS, one site copy.
See also architectural and structural drawings discipline and steel selection.
Decision Framework
| Gate | Pass criteria | Fail signal |
|---|---|---|
| Revision control | BBS revision matches IFC drawing revision | Mixed revisions on site |
| Member coverage | All members in pour listed | “We will cut on site for extras” |
| Diameter & count | Cage matches schedule piece counts | Missing bars “because congested” |
| Lap / anchorage | Lengths per drawing notes | Short laps to save steel |
| Delivery reconciliation | Tags and weights align to schedule | Untagged mixed bundles |
| Payment | RA steel tied to BBS items placed | Round-figure steel advances |
| BBS column | Owner meaning | Site check |
|---|---|---|
| Bar mark | Identity of a bar type | Tags on bundles / cage marks |
| Diameter | Bar size (e.g., 8, 12, 16, 20 mm) | Measure sample bars |
| Shape / sketch | Straight, L-bend, stirrup, crank | Compare bent shape to sketch |
| Cut length | Length before assembly | Spot-measure critical bars |
| Number | How many of that mark | Count in the cage |
| Weight | Billing and logistics | Reconcile delivery challans |
How homeowners should use a BBS on site
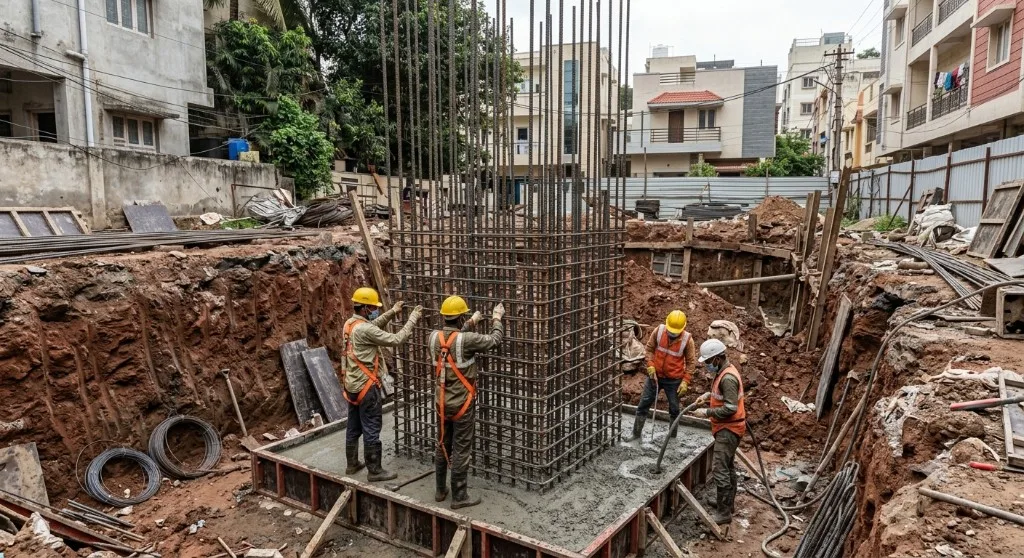
You do not need to recalculate development lengths. You do need to ask the site engineer to walk a representative footing or beam with the BBS in hand and show bar marks, diameters, and stirrup spacing. Photograph the cage with a printed member mark visible.
If the fabricator substituted a diameter, demand written engineer approval — silent substitution is how “savings” become non-compliant frames.
Stirrups and ties are easy to under-provide because they look like “small steel.” The BBS tells you how many; the drawing tells you spacing. Count stirrups near beam ends and column ties near joints — those zones matter for shear and ductility, including earthquake performance discussed in earthquake detailing.
Laps, hooks, welding, and congestion
Lap splices must meet code and drawing length; short laps are a classic silent defect. Prefer lap locations shown on drawings — congested laps at maximum moment regions are poor practice.
Welding of reinforcement requires specification and skilled process; casual site welding is not a substitute for proper splices. When cages are too congested to place concrete, the answer is redesign or approved detailing changes — not removing bars informally.
- Keep BBS and drawing revision numbers identical on site boards
- Reject untagged steel of unknown grade
- Store bars off ground and free of heavy mud before fixing
- Update BBS when IFC drawings revise — do not “adjust by eye”
Money
Quantities, calculators, and cost control
Owners can sanity-check steel tonnage with the steel calculator and concrete volumes with the concrete calculator, then compare to BOQ. Perfect matches are rare; large unexplained gaps deserve questions. Place steel cost inside the construction cost guide and house calculator so finishing budgets do not pretend RCC steel was free.
| Cost control action | Evidence | Outcome |
|---|---|---|
| Equalise bids | Same drawings + BBS basis | Fair contractor comparison |
| Stage payment | Members cast vs BBS weight | Reduced over-billing risk |
| Variation control | Revised BBS for design changes | Transparent steel extras |
| Scrap account | Offcut log | Less mysterious “wastage” |
Reading shape codes and stirrup geometry
BBS documents often use standard shape codes or small sketches for stirrups, links, and bent-up bars. Owners should ask the site engineer to explain any mark that looks different from a straight bar.
Closed stirrups with proper hooks matter for confinement; open “U” shapes used casually where closed links are specified are a detailing failure.
Crank bars and bent-up bars in older detailing styles must match the drawing — inventing cranks to avoid congestion is not fabrication creativity, it is redesign.
Column ties with 135-degree hooks (where specified for ductile detailing) should not be replaced with 90-degree hooks for convenience. Those hook details exist for performance under cyclic loading. Cross-check a sample of fabricated ties against the BBS sketch before a full tower of columns is fixed wrong.
Site cutting, welding, and “adjustment bars”
Some cutting on site is inevitable when tolerances stack. Systematic reliance on site cutting because the BBS was never coordinated with actual formwork dimensions is a planning failure. Heating and bending bars to extreme angles on open fire is poor practice and can damage steel.
Couplers, where used, must be the specified type with installation records — not random threaded rods.
“Adjustment bars” added by habit without appearing on the BBS create billing confusion and inspection fog. If extra bars are needed structurally, revise the drawing and schedule. If they are not needed, do not add steel theatre to impress owners.
| Practice | Acceptable when | Unacceptable when |
|---|---|---|
| Site trimming | Minor tolerance within engineer rules | Used to hide wrong cut lists |
| Coupler splices | Specified and installed per data sheet | Improvised threaded substitutes |
| Extra distribution bars | Shown on revised drawing/BBS | Added informally “for strength” |
| Welding | Specified process and welder skill | Casual arc welds on main bars |
Connecting BBS to pour planning
A pour should not start until the BBS items for that pour are fixed, inspected, and cover-checked. Partial cages awaiting “missing 12 mm bars tomorrow” while the pump is booked are how substitutions happen under pressure.
Programme steel delivery two pours ahead on constrained Bangalore sites where traffic delays RMC and steel trucks alike.
Train your owner representative to treat the BBS like a packing list for a critical shipment: every mark has a count, every count has a home in a member, and every member has an inspection moment before concrete erases the evidence.
On villa and multi-storey homes, maintain a floor-wise BBS binder so lower-floor schedules are not confused with upper-floor revisions when columns reduce or change. Confusion between floors is a frequent fabrication error on fast Bangalore sites.
Watch out
Common mistakes
- Fabricating from memory without a current BBS
- Mixing drawing revisions on site
- Shortening laps to reduce tonnage
- Omitting stirrups/ties because “the cage looks full”
- Paying steel advances without reconciliation
- Allowing diameter substitutions without engineer approval
- Ignoring congestion until the pump arrives
Checklist
Owner checklist
- Is there a BBS matching the IFC revision on site?
- Are steel grade certificates and delivery tags available?
- Were sample members checked against bar marks and counts?
- Are lap lengths and end details as drawn?
- Is stirrup/tie spacing checked at critical zones?
- Are RA bills reconciled to BBS for cast members?
- Are revisions re-issued when drawings change?
FAQ
FAQs
Who prepares the BBS?
Usually the structural designer’s office or a detailing team under their responsibility. Contractors may prepare shop BBS, but it must match design intent and be approved.
Is a BBS legally required?
It is a professional and contractual necessity for accountable RCC. Building without one is how verification disappears.
Can I use only total tonnage without a BBS?
Total tonnage without member-wise breakdown invites both shortages and disputes. Demand the schedule.
What if site conditions force a change?
Return to the engineer for a revised detail and updated BBS — do not invent bars on the spot.
How does BBS relate to earthquake detailing?
Ductile detailing shows up as specific ties, hooks, and lap rules in the schedule. Missing them in fabrication defeats the design.
Final CTA
If steel is being cut for your Bangalore home without a clear schedule, share your structural drawings with VDM Constructions. We will help you insist on a bar bending schedule that matches issued drawings and payment reconciliation — then contact us before the next cage is closed in concrete.
More questions
Use it to freeze scope, specifications and stage checks before work or payments advance — then connect decisions to drawings and written packages.
No. Most failures start from late or verbal decisions. Freeze design, tests and inclusions in writing first.
Use the construction calculator and relevant cost guides, then refine with site-specific drawings, soil data and a clear BOQ or package schedule.