
HSR Layout · Bangalore construction
Industrial Construction in HSR Layout, Bangalore
Industrial and factory construction with clear structural and MEP coordination.
Local brief
What to plan for with Industrial Construction in HSR Layout
If you are planning Industrial Construction in HSR Layout, the first conversation should be about your plot — how trucks reach it, what the setbacks allow, who the approving authority is, and what your neighbours will feel during construction. Those details change cost and timeline more than any city-average rate.
Clients building around HSR Layout often ask us about pockets near HSR Layout. We treat each survey number on its own terms: access on that street, soil on that plot, and package inclusions written before excavation.
Near HSR Layout, industrial buildings succeed on clear spans, floor loads and dock access. Architecture follows operations — not the other way around.
Families comparing industrial construction options in HSR Layout often look at nearby pockets such as HSR Sector 2, HSR Sector 4, HSR Sector 6, HSR Sector 7 and neighbouring areas like Koramangala, Sarjapur Road, Bellandur as well. The links below help you move between this brief, the wider locality guide and related planning tools.
Why here
Why choose Industrial Construction in HSR Layout
What usually decides success here: access, neighbours, approvals and the package you lock before excavation.
Clients often ask whether Industrial Construction in HSR Layout is “standard Bangalore work.” It is not. Access on that street, neighbour interfaces and the approving authority shape cost and programme before finishes do. We scope Industrial Construction against the actual HSR Layout plot — drawings, named package assumptions and stage checks — so you are not buying a city slogan.
-
Load & process aware
Floors and spans sized for intended industrial use.
-
Compliance path
Statutory requirements tracked early.
What clients in HSR Layout often overlook
Professional tip for HSR Layout: confirm access for trucks and the approving authority before you compare per-square-foot rates. Those two facts change the real cost.
Local trends
Construction trends in HSR Layout
What owners in HSR Layout are actually asking for when they brief industrial construction right now.
Efficient duplex rebuilds with covered parking and open living spaces remain the most common brief.
Neighbourhood
Neighbourhood characteristics in HSR Layout
HSR is a mature residential layout with high neighbour sensitivity, strong rental demand and commercial activity on main roads. Rebuilds often replace ageing stock with efficient duplexes.
Plot patterns
Typical plot sizes in HSR Layout
Plot geometry shapes what industrial construction can deliver before finish selections begin.
HSR sectors commonly host 30×40 and 40×60 plots with constrained side setbacks. Sector-edge and perimeter roads occasionally open larger footprints, but most independent homes compete for compact efficiency.
Demand
Residential vs commercial demand in HSR Layout
Where industrial construction sits in the local demand mix — homes, workspaces, or both.
Residential
Homes in HSR Layout
Residential demand is consistently high for rebuilds and new independent houses. Families prioritise parking, ventilation and durable waterproofing.
Commercial
Workspaces in HSR Layout
Commercial demand is neighbourhood-scale: cafes, clinics and retail along sector main roads.
Project types
Popular project types in HSR Layout
How industrial construction typically shows up on HSR Layout plots — duplexes, villas, shells or rebuilds.
G+1 and G+2 independent houses and duplexes on plotted sites are the dominant types.
Challenges
Construction challenges for industrial construction in HSR Layout
Access, soil, neighbours and monsoon — the constraints that show up on site, not in a brochure.
Neighbour setback coordination, monsoon terrace detailing and staging materials without blocking sector roads.
Sector-wise plot patterns are relatively regular compared with older organic wards, but setbacks and parking still govern design. Confirm BBMP jurisdiction and any road-widening notes during feasibility. Interior roads are generally workable for deliveries with advance planning. Nearby connectors include 27th Main, ORR approaches and Sarjapur links.
Infrastructure
Infrastructure considerations in HSR Layout
Established civic fabric with strong finish expectations. Drainage and terrace waterproofing remain critical in monsoon months; parking ratios drive many redesign briefs.
Connectivity
Getting to and around HSR Layout
How materials arrive, how people commute, and which landmarks matter for site logistics.
-
Nearby metro & transit
Yellow Line and feeder connectivity toward Central Silk Board / Bommanahalli influence commuting — last-mile still depends on sector road access.
-
Road connectivity
27th Main, 24th Main, Sector roads and Outer Ring Road adjacency define material routes. Interior sector streets need careful staging to protect neighbour driveways.
-
Nearby landmarks
HSR BDA Complex, Agara Lake, Silk Board, Sector 2 / 4 / 6 / 7 hubs, 24th Main commercial stretch
Approvals
Approvals for industrial construction in HSR Layout
Check the authority for your survey number before you price excavation. Neighbouring streets can sit under different bodies.
Most HSR plots sit in BBMP jurisdiction — confirm khata and sanctioned plan status for rebuilds before demolition sequencing.
Local costs
Construction cost for industrial construction in HSR Layout
Use corridor patterns as a starting point. Final numbers follow drawings, soil and the package you actually buy.
HSR Layout pricing tracks built-up area and finish specification closely. We avoid single-rate quotes and publish assumptions in every estimate.
-
Location & access
Narrow streets and corridor traffic change handling cost even when steel and cement prices match elsewhere.
-
Soil & foundation
Weak or filled ground means deeper footings, raft options and more waterproofing — budget it early.
-
Storeys & spans
Extra floors and longer spans raise structure, formwork and vertical transport more than people expect.
-
Finish package
Standard, premium and luxury bands move joinery, flooring and fixtures far more than the foundation line.
Cost guides
Construction cost guides
Construction cost
House Construction Cost in Bangalore
How Bangalore house costs actually move — packages, hidden line items and the budgeting mistakes we see every season.
Construction cost
Villa Construction Cost in Bangalore
What drives villa cost in Bangalore: footprint, outdoor works, waterproofing and finish bands — not a borrowed house rate.
Construction cost
Commercial Construction Cost in Bangalore
Commercial cost in Bangalore by typology — shell vs fitted, MEP intensity and sequencing that protects your budget.
Recommended package
Package guidance for industrial construction in HSR Layout
Standard-to-premium packages dominate; clients often prioritise parking, storage and acoustic privacy over pure luxury finishes.
Projects
Featured projects near HSR Layout
Nirava Viento — Bangalore North
Residential House — Domlur
50-Unit PG Accommodation — Domlur
80-Unit PG Accommodation — Domlur
50-Unit PG — 7,500 sq ft Built-up Area
Micro-locations
Build in pockets of HSR Layout
ITPL, Hope Farm, sectors and corridor edges — each micro-location links to the same service with a tighter local frame.
Related services
Other construction services in HSR Layout
Each card opens a locality-specific service page — same templates, unique combination.
House Construction in HSR Layout
Independent houses and duplexes for Bangalore families — planned around your plot, parking and how you actually live.
Villa Construction in HSR Layout
Villa construction on Bangalore corridors — structure, outdoor works and waterproofing decided early, not as afterthoughts.
Commercial Construction in HSR Layout
Offices, retail and mixed-use builds across Bangalore — clear delivery tier, sequencing and site management.
Turnkey Construction in HSR Layout
Turnkey home construction with one accountable team — design, approvals support and finishes under a written package.
Home Renovation in HSR Layout
Renovations sequenced for lived-in homes — structure and waterproofing first, then services and finishes.
Waterproofing in HSR Layout
Terrace and wet-area waterproofing for Bangalore monsoons — systems selected and tested, not guessed.
Structural and RCC Construction in HSR Layout
RCC frames, foundations and structural works with documented stage checks.
Architectural and Structural Drawings in HSR Layout
Working drawings and structural design coordination before site start.
Guides
Related knowledge guides
Construction cost
House Construction Cost in Bangalore
How Bangalore house costs actually move — packages, hidden line items and the budgeting mistakes we see every season.
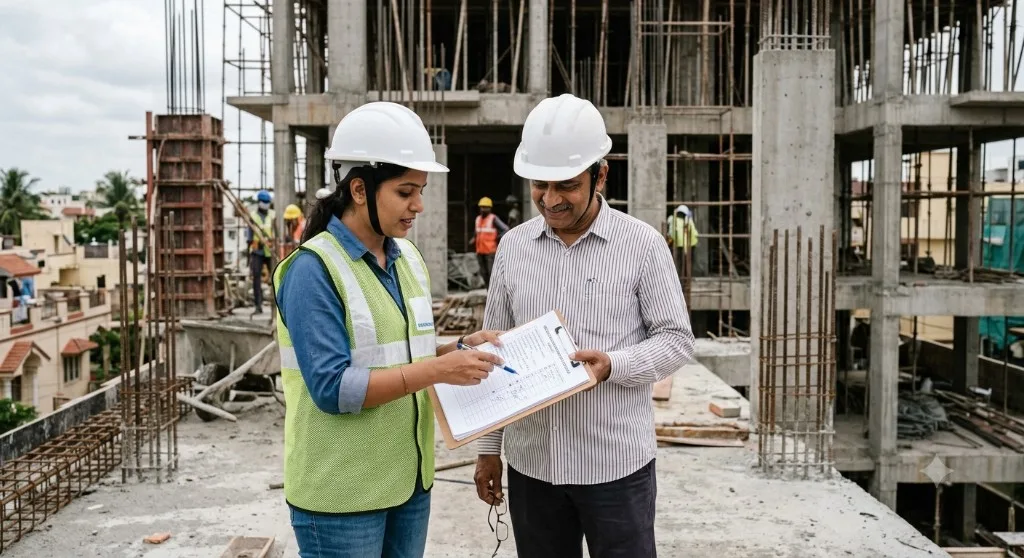
House Construction Checklist for Bangalore Plot Owners
A stage-wise house construction checklist for Bangalore — from soil report and approvals through structure, MEP, finishes and handover.
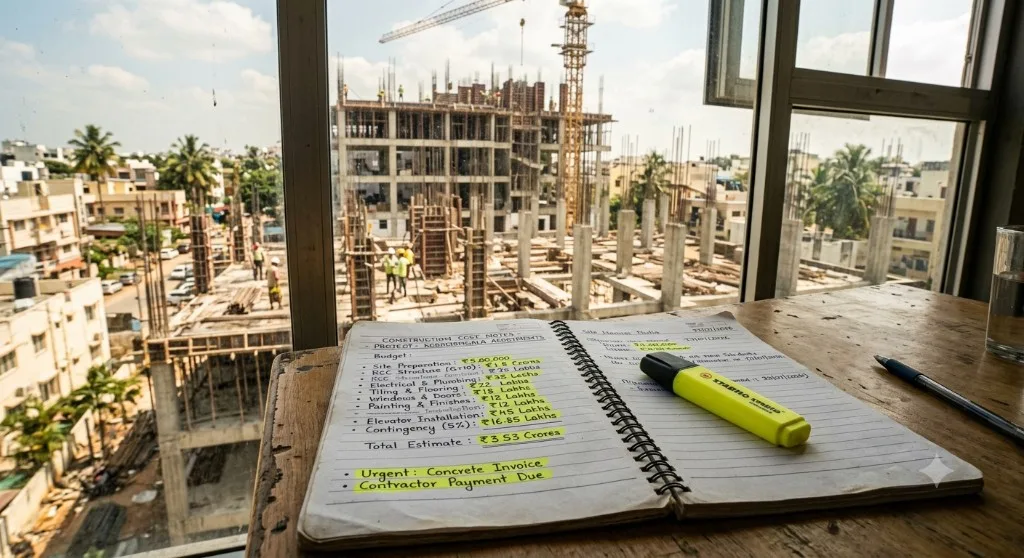
Hidden Construction Costs Bangalore Owners Forget
The Bangalore construction budget items that sit outside teaser per-sq-ft rates — soil, approvals, temporary works, external development and GST.

House Construction Handover Checklist
Documents, tests and snag items every Bangalore homeowner should verify before accepting house handover.
Estimate industrial construction cost in HSR Layout
Use the flagship calculator for package bands, then refine with a plot visit and written assumptions.
FAQs — Industrial Construction in HSR Layout
Cost depends on area, storeys, structure and finishes. VDM issues itemised estimates for HSR Layout plots.
Yes. Duplex and G+1/G+2 independent houses are among the most common HSR Layout projects we plan.
Approval timelines vary by authority workload and file completeness. We prepare drawings and documentation to support a clear sanction pathway.
Yes. Renovations and structural upgrades are available alongside full rebuilds.
Yes. Industrial construction is part of our completed Bangalore-area portfolio.
Near Me
Related “near me” searches
How people search for builders around landmarks and corridors — same content graph, intent-led entry points.
House Builders Near HSR Layout
House construction in HSR Layout — compact plots, finish expectations and neighbour-sensitive sequencing.
Nearby localities
Industrial Construction in nearby areas around HSR Layout
Same service, neighbouring corridors — each card opens the matching locality × service landing.
Koramangala
Residential rebuilds and selective commercial upgrades in Koramangala — structure first on tight urban footprints.
Sarjapur Road
Houses and villas along Sarjapur Road — outdoor works, drainage and growth-edge infrastructure decided early.
Bellandur
Residential and commercial construction in Bellandur — soil, drainage and ORR logistics treated honestly from the first brief.
BTM Layout
VDM Constructions provides residential construction, villa construction, commercial construction and turnkey home construction in BTM Layout, Bangalore —…
JP Nagar
Family homes and rebuilds in JP Nagar — parking, waterproofing and neighbour interfaces planned street by street.
Whitefield
House, villa and commercial construction in Whitefield — planned for IT-corridor access, terrace waterproofing and the approvals that…
What should you do next in HSR Layout?
Estimate the build, then talk to an engineer about your plot — scope, assumptions and a realistic budget frame. No pressure.